Welcome home to this beautifully updated abode featuring wrap-around porch, open-concept kitchen with large island, and hardwood flooring. Primary bedroom offers spa-like, 5-piece en suite. Living room includes a pellet stove and a sliding door that enters into spacious solarium. Garage includes separated storage room. The stunning, tiered property greets you with a water feature leading into a paved entertaining area off the back porch that includes a built-in speaker system. Lower pasture with irrigation that leads up to the large outbuilding on the upper level + room to build larger shop. Property includes three additional sheds/outbuilding. Plus, raised garden beds, greenhouse, sprinkler + drip system, and wired landscape lighting.
Sold
Listed by: Gryphon Real Estate II, LLC • Ashley Nyren
Bought with: Windermere Real Estate/East
$955,500
19432 SE 342 Street, Auburn, WA 98092
3beds
2,200sqft
Single Family Residence
Built in 1987
2.48 Acres Lot
$946,000 Zestimate®
$434/sqft
$3,816 Estimated rent
Home value
$946,000
$870,000 - $1.03M
$3,816/mo
Zestimate® history
Owner options
List your home for rent
$3,816/mo
Rent Zestimate®
Find your next renter with Zillow Rental Manager. Plus, with online applications, you can quickly screen prospective tenants – for free.
$3,816/mo
Rent Zestimate®
Refinance and save
$5,870/mo
Est. payment
Refinancing to a lower rate could help reduce your monthly payments and save thousands over the life of the loan.
$5,870/mo
Est. payment
Explore your selling options
Work with a Zillow partner agent
Leverage their expertise and Zillow's premium Showcase listings to get your home seen by more buyers.
Get startedList with your own agent
Get your home in front of millions of buyers by listing it on Zillow.
Learn how to do itSell it yourself
Take full control of how buyers see your home on Zillow by listing For Sale by Owner (FSBO).
List your homeWhat's special
Water featureHardwood flooringRaised garden bedsSliding doorPaved entertaining areaWrap-around porchLower pasture with irrigation
Zillow last checked:
Listing updated:
Listed by:
Ashley Nyren,
Gryphon Real Estate II, LLC
Bought with:
Rebbecca Punak, 123747
Windermere Real Estate/East
Source: NWMLS as distributed by MLS GRID,MLS#: 2374462
Facts & features
Interior
Bedrooms & bathrooms
- Bedrooms: 3
- Bathrooms: 3
- Full bathrooms: 2
- 1/2 bathrooms: 1
- Main level bathrooms: 1
Other
- Level: Main
Dining room
- Level: Main
Entry hall
- Level: Main
Family room
- Level: Main
Kitchen with eating space
- Level: Main
Living room
- Level: Main
Utility room
- Level: Main
Heating
- Fireplace, Heat Pump, Electric, Pellet, Wood
Cooling
- Heat Pump
Appliances
- Included: Dishwasher(s), Disposal, Dryer(s), Microwave(s), Refrigerator(s), Stove(s)/Range(s), Washer(s), Garbage Disposal
Features
- Bath Off Primary, Central Vacuum, Ceiling Fan(s), Dining Room
- Flooring: Ceramic Tile, Hardwood, Carpet
- Doors: French Doors
- Windows: Double Pane/Storm Window, Skylight(s)
- Basement: None
- Number of fireplaces: 2
- Fireplace features: Pellet Stove, Wood Burning, Main Level: 2, Fireplace
Interior area
- Total structure area: 2,200
- Total interior livable area: 2,200 sqft
Property
Parking
- Total spaces: 1
- Parking features: Driveway, Attached Garage
- Attached garage spaces: 1
Features
- Levels: Two
- Stories: 2
- Entry location: Main
- Patio & porch: Bath Off Primary, Built-In Vacuum, Ceiling Fan(s), Double Pane/Storm Window, Dining Room, Fireplace, French Doors, Security System, Skylight(s), Solarium/Atrium, Sprinkler System, Vaulted Ceiling(s), Wired for Generator
- Has view: Yes
- View description: Territorial
Lot
- Size: 2.48 Acres
- Features: Dead End Street, Paved, Secluded, Deck, Green House, Irrigation
- Topography: Level,Sloped
- Residential vegetation: Garden Space, Pasture, Wooded
Details
- Parcel number: 1921069130
- Zoning: RA5
- Zoning description: Jurisdiction: City
- Special conditions: Standard
- Other equipment: Wired for Generator
Construction
Type & style
- Home type: SingleFamily
- Architectural style: 2 Story
- Property subtype: Single Family Residence
Materials
- Wood Siding
- Foundation: Poured Concrete
- Roof: Composition
Condition
- Year built: 1987
Utilities & green energy
- Electric: Company: PSE
- Sewer: Septic Tank
- Water: Shared Well
Community & HOA
Community
- Security: Security System
- Subdivision: East Auburn
Location
- Region: Auburn
Financial & listing details
- Price per square foot: $434/sqft
- Tax assessed value: $742,000
- Annual tax amount: $8,418
- Date on market: 7/15/2025
- Cumulative days on market: 372 days
- Listing terms: Conventional,VA Loan
- Inclusions: Dishwasher(s), Dryer(s), Garbage Disposal, Microwave(s), Refrigerator(s), Stove(s)/Range(s), Washer(s)
Price history
| Date | Event | Price |
|---|---|---|
| 9/30/2025 | Sold | $955,500-1.9%$434/sqft |
Source:  NWMLS as distributed by MLS GRID #2374462 Report a problem NWMLS as distributed by MLS GRID #2374462 Report a problem | ||
| 8/31/2025 | Pending sale | $974,000$443/sqft |
Source: NWMLS as distributed by MLS GRID #2374462 Report a problem | ||
| 7/31/2025 | Price change | $974,000-2.5%$443/sqft |
Source: NWMLS as distributed by MLS GRID #2374462 Report a problem | ||
| 5/15/2025 | Listed for sale | $999,000+90.3%$454/sqft |
Source: NWMLS as distributed by MLS GRID #2374462 Report a problem | ||
| 10/26/2008 | Listing removed | $525,000$239/sqft |
Source: Postlets #28126261 Report a problem | ||
| 9/23/2008 | Price change | $525,000-1.9%$239/sqft |
Source: Postlets #28126261 Report a problem | ||
| 7/29/2008 | Listed for sale | $535,000+123%$243/sqft |
Source: Postlets #28126261 Report a problem | ||
| 11/14/1997 | Sold | $239,950$109/sqft |
Source: Public Record Report a problem | ||
Public tax history
| Year | Property taxes | Tax assessment |
|---|---|---|
| 2025 | $9,530 +7.8% | $742,000 +2.6% |
| 2024 | $8,840 +5% | $723,000 +12.4% |
| 2023 | $8,418 -2.1% | $643,000 -10.3% |
| 2022 | $8,597 -3.3% | $717,000 +9.6% |
| 2021 | $8,895 +5.7% | $654,000 +14.3% |
| 2020 | $8,412 +10.2% | $572,000 +7.9% |
| 2019 | $7,636 +15.1% | $530,000 +1% |
| 2018 | $6,632 -9.9% | $525,000 +12.4% |
| 2017 | $7,363 +20.6% | $467,000 +8.9% |
| 2016 | $6,103 | $429,000 +0.7% |
| 2015 | $6,103 | $426,000 +9.8% |
| 2014 | $6,103 | $388,000 +16.5% |
| 2013 | $6,103 | $333,000 +6.1% |
| 2012 | -- | $314,000 -9.8% |
| 2011 | -- | $348,000 -5.7% |
| 2010 | -- | $369,000 |
| 2009 | -- | $369,000 -6.8% |
| 2007 | -- | $396,000 +20.4% |
| 2006 | -- | $329,000 +8.2% |
| 2005 | -- | $304,000 +21.1% |
| 2001 | $3,716 -1.5% | $251,000 +2.9% |
| 2000 | $3,774 | $244,000 |
Find assessor info on the county website
Neighborhood: 98092
Nearby homes
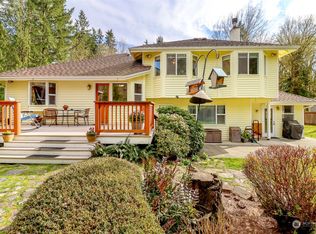
- $830,0003 bd3 ba2.3k sqft19324 SE 342nd St, Auburn, WA 98092Sold
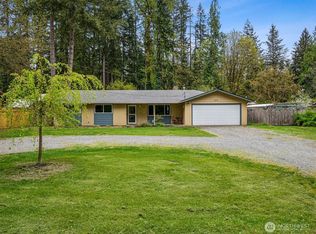
- $550,0003 bd2 ba1.3k sqft19615 SE Auburn Black Diamond Rd, Auburn, WA 98092Sold
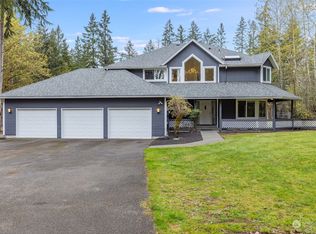
- $1,195,0004 bd3 ba2.8k sqft19226 SE 342nd St, Auburn, WA 98092Sold
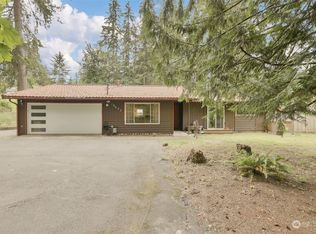
- $535,0003 bd3 ba1.4k sqft19627 SE Auburn Black Diamond Rd, Auburn, WA 98092Sold
- $520,0004 bd2 ba3k sqft19420 SE Auburn Black Diamond Rd, Auburn, WA 98092Sold
- $515,0003 bd1 ba1.2k sqft19715 SE Auburn Black Diamond Rd #R, Auburn, WA 98092Sold
- $--4.97 Acres191 Xx St #342, Auburn, WA 98092Off Market
- $587,0003 bd2 ba1.4k sqft19823 SE Auburn Black Diamond Rd, Auburn, WA 98092Sold
Nearby schools
GreatSchools rating
- 6/10Lake View Elementary SchoolGrades: PK-5Distance: 2.3 mi
- 3/10Cascade Middle SchoolGrades: 6-8Distance: 6.5 mi
- 2/10Auburn Senior High SchoolGrades: 9-12Distance: 6.5 mi
Get a cash offer in 3 minutes
Find out how much your home could sell for in as little as 3 minutes with a no-obligation cash offer.
Estimated market value
$946,000
Get a cash offer in 3 minutes
Find out how much your home could sell for in as little as 3 minutes with a no-obligation cash offer.
Estimated market value
$946,000
- Washington
- King County
- Auburn
- 98092
- 19432 SE 342 Street
Nearby cities
Nearby neighborhoods
Nearby zip codes
Other Auburn Topics
