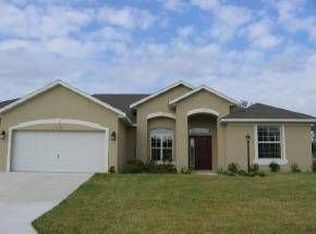
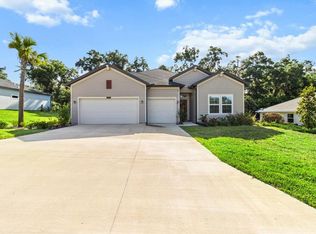
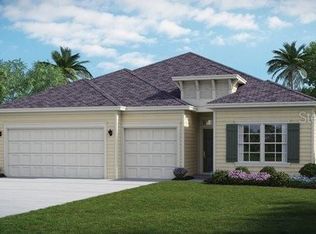
New Lennar Princeton Home on a Corner Lot in Grand Park North – Owner Financing Available! Experience luxury and convenience in this stunning brand-new Lennar Princeton model, located in the desirable Grand Park North community in Dunnellon, FL. This 4-bedroom, 2-bathroom home with a 3-car garage is situated on a premium corner lot, offering extra space and enhanced curb appeal. Designed for modern living, this home features an open-concept floor plan, high ceilings, and an abundance of natural light. The gourmet kitchen is a chef’s dream, boasting sleek quartz countertops, stainless steel appliances, a large island, and ample storage. The spacious primary suite offers a spa-like ensuite bath and a generous walk-in closet, while the additional bedrooms provide flexibility for family, guests, or a home office. As a resident of Grand Park North, you'll enjoy exclusive private access to a beach on the stunning Rainbow River—perfect for kayaking, swimming, and soaking in Florida’s natural beauty. Owner financing is available, making this an exceptional opportunity to own your dream home with flexible purchase options. Don’t miss out—schedule your private tour today!
Sold for $310,000
Zillow last checked:
Listing updated:
Bought with:
Michael Bowden, 3414668
RE/MAX PREMIER REALTY LADY LK
Randy Shultz, 3352804
RE/MAX PREMIER REALTY LADY LK
Source: Stellar MLS,MLS#: OM697546 Originating MLS: Lake and Sumter
Originating MLS: Lake and Sumter
Price history
| Date | Event | Price |
|---|---|---|
| 11/21/2025 | Listing removed | $1,900$1/sqft |
Source: Stellar MLS #OM710635 Report a problem | ||
| 11/15/2025 | Price change | $1,900-13.6%$1/sqft |
Source: Stellar MLS #OM710635 Report a problem | ||
| 10/16/2025 | Price change | $2,200-8.3%$1/sqft |
Source: Stellar MLS #OM710635 Report a problem | ||
| 10/2/2025 | Listed for rent | $2,400+2.1%$1/sqft |
Source: Stellar MLS #OM710635 Report a problem | ||
| 9/23/2025 | Listing removed | $2,350$1/sqft |
Source: Zillow Rentals Report a problem | ||
| 8/17/2025 | Price change | $2,350-6%$1/sqft |
Source: Zillow Rentals Report a problem | ||
| 6/30/2025 | Listed for rent | $2,500+4.4%$1/sqft |
Source: Zillow Rentals Report a problem | ||
| 5/9/2025 | Sold | $310,000-3.1%$137/sqft |
Source:  Stellar MLS #OM697546 Report a problem Stellar MLS #OM697546 Report a problem | ||
| 4/28/2025 | Pending sale | $319,950$141/sqft |
Source: Stellar MLS #OM697546 Report a problem | ||
| 3/20/2025 | Price change | $319,950+1.6%$141/sqft |
Source: Stellar MLS #OM697546 Report a problem | ||
| 3/7/2025 | Listed for sale | $314,950-15.6%$139/sqft |
Source: Owner Report a problem | ||
| 3/6/2025 | Listing removed | $2,395$1/sqft |
Source: Zillow Rentals Report a problem | ||
| 2/28/2025 | Sold | $373,000$164/sqft |
Source: Public Record Report a problem | ||
| 2/12/2025 | Price change | $2,395-0.2%$1/sqft |
Source: Zillow Rentals Report a problem | ||
| 2/11/2025 | Listed for rent | $2,400$1/sqft |
Source: Zillow Rentals Report a problem | ||

Get a cash offer in 3 minutes
Find out how much your home could sell for in as little as 3 minutes with a no-obligation cash offer.
Estimated market value
$305,400
