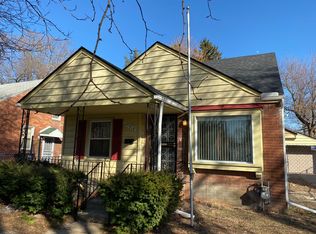
HARD WOOD FLOOR IN THE LIVING ROM, DINNING ROOM, NEW FLOOR IN TE KITCHEN, BATH IN THE BASEMENT IS PLUM FOR A FULL BATH
Pending
$26,000
19432 Warwick St, Detroit, MI 48219
3beds
876sqft
Single Family Residence
Built in 1950
4,791 Square Feet Lot
$95,500 Zestimate®
$30/sqft
$-- HOA
What's special
- 73 days
- 3
- 0
Zillow last checked:
Listing updated:
Listed by:
Jo Lenn Sylvester 248-408-9324,
Jolenn Valrie Sylvester 248-408-9324
Source: Realcomp II,MLS#: 217106443
Facts & features
Interior
Bedrooms & bathrooms
- Bedrooms: 3
- Bathrooms: 2
- Full bathrooms: 1
- 1/2 bathrooms: 1
Heating
- Gravity, Natural Gas
Features
- Flooring: Carpet, Ceramic Tile, Other, Vinyl, Wood
- Basement: Unfinished
- Has fireplace: Yes
- Fireplace features: Other Locations
Interior area
- Total interior livable area: 876 sqft
- Finished area above ground: 876
Property
Parking
- Parking features: No Garage
Features
- Levels: One And One Half
- Stories: 1.5
- Patio & porch: Covered, Porch
- Pool features: None
Lot
- Size: 4,791 Square Feet
- Dimensions: 45.00 x 102.00
- Features: Level
Details
- Parcel number: W22I086228S018
- Special conditions: Short Sale No,Standard
Construction
Type & style
- Home type: SingleFamily
- Architectural style: Bungalow
- Property subtype: Single Family Residence
Materials
- Brick
- Foundation: Basement, Block, Poured
- Roof: Asphalt
Condition
- Year built: 1950
Utilities & green energy
- Sewer: Public Sewer
- Water: Public
Community & HOA
Community
- Subdivision: HOLTZMAN & SILVERMAN SUB (PLATS)
HOA
- Has HOA: No
Location
- Region: Detroit
Financial & listing details
- Price per square foot: $30/sqft
- Tax assessed value: $37,100
- Annual tax amount: $1,343
- Date on market: 12/1/2017
- Cumulative days on market: 73 days
- Listing agreement: Exclusive Right To Sell
- Listing terms: Conventional,FHA 203K,Owner May Carry
Estimated market value
$95,500
$75,000 - $116,000
$1,383/mo
Price history
| Date | Event | Price |
|---|---|---|
| 1/14/2025 | Pending sale | $26,000$30/sqft |
Source:  Realcomp II #217106443 Report a problem Realcomp II #217106443 Report a problem | ||
| 11/8/2021 | Listing removed | -- |
Source:  AAABOR #479635291 Report a problem AAABOR #479635291 Report a problem | ||
| 12/3/2017 | Pending sale | $26,000$30/sqft |
Source: AAABOR #479635291 Report a problem | ||
| 12/1/2017 | Listed for sale | $26,000+4%$30/sqft |
Source: Jolenn Valrie Sylvester #217106443 Report a problem | ||
| 1/26/2017 | Listing removed | $750$1/sqft |
Source: PW Communtiy Report a problem | ||
| 1/25/2017 | Listed for rent | $750$1/sqft |
Source: PW Communtiy Report a problem | ||
| 1/18/2017 | Listing removed | $25,000$29/sqft |
Source: Jolenn Valrie Sylvester #216078082 Report a problem | ||
| 8/15/2016 | Price change | $25,000-23.1%$29/sqft |
Source: Jolenn Valrie Sylvester #216078082 Report a problem | ||
| 8/5/2016 | Listed for sale | $32,500+120.6%$37/sqft |
Source: Jolenn Valrie Sylvester #216078082 Report a problem | ||
| 1/21/2016 | Sold | $14,733$17/sqft |
Source: Public Record Report a problem | ||
| 1/8/2016 | Price change | $14,733$17/sqft |
Source: Auction.com Report a problem | ||
| 1/5/2016 | Listed for sale | -- |
Source: Auction.com Report a problem | ||
Public tax history
| Year | Property taxes | Tax assessment |
|---|---|---|
| 2025 | -- | $37,100 +24.9% |
| 2024 | -- | $29,700 +23.2% |
| 2023 | -- | $24,100 +24.9% |
| 2022 | -- | $19,300 +4.9% |
| 2021 | -- | $18,400 |
| 2020 | $2,123 +53.7% | $18,400 +25.2% |
| 2019 | $1,381 | $14,700 +11.4% |
| 2018 | $1,381 | $13,200 -1.5% |
| 2017 | -- | $13,400 -15.2% |
| 2016 | $2,216 | $15,800 |
| 2015 | $2,216 +0% | $15,800 -28.7% |
| 2013 | $2,215 0% | $22,153 -38.5% |
| 2010 | $2,216 | $36,039 -12% |
| 2009 | -- | $40,953 -13.5% |
| 2008 | -- | $47,345 |
| 2007 | -- | $47,345 +5.5% |
| 2005 | $268 | $44,877 +3% |
| 2004 | -- | $43,570 |
Find assessor info on the county website
Monthly payment
Est. payment