Skip main navigation
Closed
  • $746,200

    19432 Woodside Dr, Woodbridge, CA 95258

    4beds
    2,441sqft
    Single Family Residence
    Built in 1986
    10,558 Square Feet Lot
    $746,200 Zestimate®
    $306/sqft
    $3,080 Estimated rent

    Home value

    $746,200

    $709,000 - $791,000

    $3,080/mo

    Zestimate® history
    Loading
    Loading...

    Owner options

    List your home for rent

    $3,080/mo

    Rent Zestimate®

    Find your next renter with Zillow Rental Manager. Plus, with online applications, you can quickly screen prospective tenants – for free.

    Learn more

    $3,080/mo

    Rent Zestimate®

    Refinance and save

    $4,717/mo

    Est. payment

    Refinancing to a lower rate could help reduce your monthly payments and save thousands over the life of the loan.

    See today's rates

    $4,717/mo

    Est. payment

    Explore your selling options

    Work with a Zillow partner agent

    Leverage their expertise and Zillow's premium Showcase listings to get your home seen by more buyers.

    Get started

    List with your own agent

    Get your home in front of millions of buyers by listing it on Zillow.

    Learn how to do it

    Sell it yourself

    Take full control of how buyers see your home on Zillow by listing For Sale by Owner (FSBO).

    List your home

    What's special

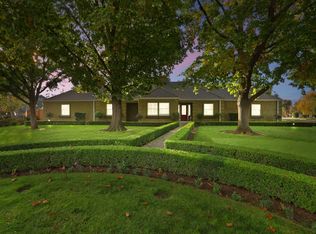
    BEAUTIFUL CUSTOM FAMILY HOME IN RIVER MEADOWS! This 4bd/3ba home features a downstairs Master suite with a slider to the backyard patio, a 2nd bedroom with attached full bath and a vaulted 3rd bedroom. Enjoy the open floor plan with kitchen eating bar, walk-in pantry, butcher block island, formal dining and family room with tiled gas fireplace. The upstairs loft offers tons of light and a 4th bedroom and full bath. You'll find lots of privacy on this .24 acre lot. The huge backyard is plumbed for a personal hot tub, has RV possible parking, and two storage out buildings. And don't forget there's a 3 car garage.....A must see!!!

    This property is not currently displayed as for sale or rent on Zillow. This may be different from what's on other websites or public sources.

    Zillow last checked:

    Listing updated:

    Listed by:

    Janna Watts DRE #01129860 209-625-7414,

    Peterson Adams Real Estate

    Bought with:

    Susie Dunning, DRE #01447193

    Keller Williams Realty

    Source: MetroList Services of CA,MLS#: 19020376Originating MLS: MetroList Services, Inc.

    Facts & features

    Interior

    Bedrooms & bathrooms
    • Bedrooms: 4
    • Bathrooms: 3
    • Full bathrooms: 3
    Rooms
    • Room types: Bathroom, Loft, Master Bathroom, Master Bedroom
    Primary bedroom
    • Features: Closet, Ground Floor, Outside Access
    Primary bathroom
    • Features: Shower Stall(s), Tile, Tub, Walk-In Closet(s)
    Dining room
    • Features: Bar, Formal Room
    Kitchen
    • Features: Tile Counters, Kitchen Island, Pantry Closet
    Heating
    • Central
    Cooling
    • Ceiling Fan(s), Central Air
    Appliances
    • Included: Built-In Electric Oven, Dishwasher, Electric Cooktop, Free-Standing Refrigerator, Microwave
    • Laundry: Cabinets, Inside Room
    Features
    • Flooring: Carpet, Laminate, Tile
    • Number of fireplaces: 1
    • Fireplace features: Family Room, Gas
    Interior area
    • Total interior livable area: 2,441 sqft

    Property

    Parking
    • Total spaces: 3
    • Parking features: Garage Faces Front
    • Garage spaces: 3
    Features
    • Stories: 2
    • Entry location: Upper Level
    • Fencing: Back Yard
    Lot
    • Size: 10,558 Square Feet
    • Features: Sprinklers In Front, Landscape Back
    Details
    • Additional structures: Outbuilding, Shed(s)
    • Zoning description: RES
    • Special conditions: Standard

    Construction

    Type & style
    • Home type: SingleFamily
    • Architectural style: A-Frame
    • Property subtype: Single Family Residence
    Materials
    • Frame, Stucco, Wood
    • Foundation: Slab
    • Roof: Composition
    Condition
    • Year built: 1986

    Utilities & green energy

    • Sewer: In & Connected
    • Water: Public
    • Utilities for property: Public, Cable Connected

    Community & HOA

    Location
    • Region: Woodbridge

    Financial & listing details

    • Price per square foot: $306/sqft
    • Price range: $575K - $746.2K
    • Date on market: 2/2/2022

    Price history

    DateEventPrice
    6/7/2019Sold$575,000$236/sqft
    Source: MetroList Services of CA #19020376 Report a problem

    Public tax history

    Tax history is unavailable.

    Neighborhood: 95258

    Nearby schools

    GreatSchools rating
    Get a cash offer in 3 minutes
    Find out how much your home could sell for in as little as 3 minutes with a no-obligation cash offer.
    Estimated market value
    $746,200
    Get a cash offer in 3 minutes
    Find out how much your home could sell for in as little as 3 minutes with a no-obligation cash offer.
    Estimated market value
    $746,200