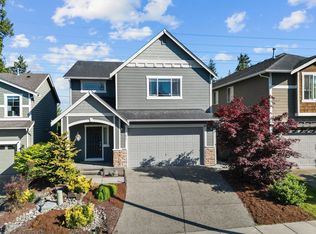
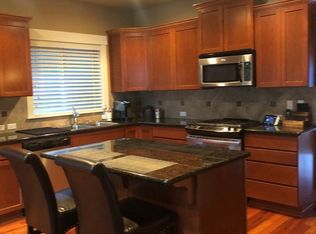
Dreamy Campbell floor plan in Summit Ridge with loads of builder upgrades. Great features with open high ceiling large foyer and gleaming hardwood floors that flow to family room with gas fireplace, kitchen and eating nook. Sliding glass door off of family room leads to backyard patio with play structure, fully fenced and boarders natural open space. Bright chefs' kitchen has slab granite counter tops, full back splash, stainless steel appliances and gas burner stove. Huge master bedroom suite.
This property is not currently displayed as for sale or rent on Zillow. This may be different from what's on other websites or public sources.