Skip main navigation
Sold
  • Price Unknown

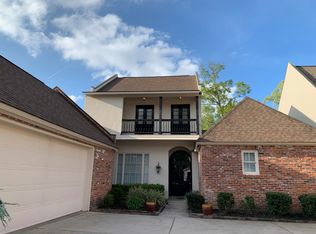
    19433 River Breeze Dr, Baton Rouge, LA 70816

    4beds
    3,614sqft
    Single Family Residence, Residential
    Built in 2006
    0.83 Acres Lot
    $516,500 Zestimate®
    $--/sqft
    $3,798 Estimated rent

    Home value

    $516,500

    $491,000 - $547,000

    $3,798/mo

    Zestimate® history
    Loading
    Loading...

    Owner options

    List your home for rent

    $3,798/mo

    Rent Zestimate®

    Find your next renter with Zillow Rental Manager. Plus, with online applications, you can quickly screen prospective tenants – for free.

    Learn more

    $3,798/mo

    Rent Zestimate®

    Refinance and save

    $650/mo

    Est. payment

    Refinancing to a lower rate could help reduce your monthly payments and save thousands over the life of the loan.

    See today's rates

    $650/mo

    Est. payment

    Explore your selling options

    Work with a Zillow partner agent

    Leverage their expertise and Zillow's premium Showcase listings to get your home seen by more buyers.

    Get started

    List with your own agent

    Get your home in front of millions of buyers by listing it on Zillow.

    Learn how to do it

    Sell it yourself

    Take full control of how buyers see your home on Zillow by listing For Sale by Owner (FSBO).

    List your home

    What's special

    Custom built-insNewly installed deckOpen floor planDouble flush one-piece toiletsBeautiful travertine flooring throughoutExtensive crown moldingNatural stack stone backsplash
    It's all in the details! This stunning remodeled home in a wonderful gated community sits on a large lot with a pond, newly installed deck, cypress beam columns, and a hot tub. The kitchen was completely renovated with professionally finished custom 72" wood cabinets, gorgeous quartzite countertops, top tier profile GE appliances, Delta Artic stainless faucets, Hann custom apron sink, and a natural stack stone backsplash. The open floor plan is an entertainer's dream with beautiful travertine flooring throughout. The extensive crown molding, 12ft soaring ceilings, custom built-ins, and 11 ft mahogany french doors are just a few more perks to note. All 3.5 bathrooms were recently remodeled with new custom cabinets, quartzite and granite countertops, stainless faucets, double flush one-piece toilets, and new lighting. A new XL high efficiency 5 ton Trane AC was installed and the roof was replaced in 2021. You will love being outdoors enjoying the scenic views or playing in the huge yard. It's the best of both worlds....large property yet part of a wonderful community! Qualifies for 100% financing loan w/ no PMI! Ask for details!

    Zillow last checked:

    Listing updated:

    Listed by:

    Meg Thomassie,

    Compass - Perkins,

    Alexis Irby,

    Compass - Perkins

    Bought with:

    Nia Bookter, 0995697060

    Keller Williams Realty-First Choice

    Source: ROAM MLS,MLS#: 2023004031MLS Logo

    Facts & features

    Interior

    Bedrooms & bathrooms
    • Bedrooms: 4
    • Bathrooms: 4
    • Full bathrooms: 3
    • Partial bathrooms: 1
    Rooms
    • Room types: Bedroom, Kitchen, Primary Bedroom, Living Room, Bonus Room
    Primary bedroom
    • Features: Ceiling 9ft Plus, En Suite Bath
    • Level: First
    • Area: 289
    • Dimensions: 17 x 17
    Bedroom 1
    • Level: First
    • Area: 143
    • Dimensions: 13 x 11
    Bedroom 2
    • Level: First
    • Area: 156
    • Dimensions: 13 x 12
    Bedroom 3
    • Level: Second
    • Area: 528
    • Dimensions: 24 x 22
    Primary bathroom
    • Features: Double Vanity, Multi Head Shower, Separate Shower, Walk-In Closet(s), Soaking Tub
    Kitchen
    • Features: Stone Counters, Pantry
    • Level: First
    • Area: 323
    • Dimensions: 19 x 17
    Living room
    • Level: First
    • Area: 638
    • Dimensions: 29 x 22
    Heating
    • 2 or More Units Heat, Central
    Cooling
    • Multi Units, Central Air, Ceiling Fan(s)
    Appliances
    • Included: Gas Stove Con, Dishwasher, Disposal, Microwave, Refrigerator, Oven
    • Laundry: Electric Dryer Hookup, Washer Hookup, Inside
    Features
    • Built-in Features, Ceiling Varied Heights, Crown Molding
    • Flooring: Carpet, Other
    • Windows: Window Treatments
    • Attic: Attic Access
    Interior area
    • Total structure area: 4,585
    • Total interior livable area: 3,614 sqft

    Property

    Parking
    • Total spaces: 2
    • Parking features: 2 Cars Park, Attached, Garage, Garage Door Opener
    • Has attached garage: Yes
    Features
    • Stories: 2
    • Patio & porch: Deck, Covered
    • Exterior features: Lighting
    • Has spa: Yes
    • Spa features: Heated
    • Fencing: Partial
    • Has view: Yes
    • View description: Water
    • Has water view: Yes
    • Water view: Water
    • Waterfront features: Waterfront, Water Access, Lake Front, Walk To Water
    Lot
    • Size: 0.83 Acres
    • Dimensions: 61 x 507 x 80 x 459
    Details
    • Parcel number: 01343106
    • Special conditions: Standard

    Construction

    Type & style
    • Home type: SingleFamily
    • Architectural style: French
    • Property subtype: Single Family Residence, Residential
    Materials
    • Brick Siding, Stucco Siding, Brick, Frame
    • Foundation: Slab
    • Roof: Shingle
    Condition
    • New construction: No
    • Year built: 2006

    Utilities & green energy

    • Gas: Entergy
    • Sewer: Public Sewer
    • Water: Public
    • Utilities for property: Cable Connected

    Community & HOA

    Community
    • Security: Security System, Smoke Detector(s), Gated Community
    • Subdivision: Wilderness At White Oak
    HOA
    • Has HOA: Yes
    • Services included: Common Areas, Maintenance Grounds, Maint Subd Entry HOA
    • HOA fee: $650 annually
    Location
    • Region: Baton Rouge

    Financial & listing details

    • Tax assessed value: $453,200
    • Annual tax amount: $4,686
    • Date on market: 8/18/2023
    • Listing terms: Cash,Conventional

    Price history

    DateEventPrice
    8/16/2023Sold--
    Source: ROAM MLS #2023004031 Report a problem
    6/26/2023Pending sale$474,900$131/sqft
    Source: ROAM MLS #2023004031 Report a problem
    6/23/2023Price change$474,900-5%$131/sqft
    Source: ROAM MLS #2023004031 Report a problem
    5/16/2023Price change$499,900-3.7%$138/sqft
    Source: ROAM MLS #2023004031 Report a problem
    4/17/2023Price change$519,000-3.7%$144/sqft
    Source: ROAM MLS #2023004031 Report a problem
    3/23/2023Listed for sale$539,000$149/sqft
    Source: ROAM MLS #2023004031 Report a problem
    3/20/2023Pending sale$539,000$149/sqft
    Source: ROAM MLS #2023004031 Report a problem
    3/15/2023Listed for sale$539,000+13.5%$149/sqft
    Source: ROAM MLS #2023004031 Report a problem
    12/17/2021Listing removed--
    Source: ROAM MLS #2021015958 Report a problem
    11/23/2021Price change$475,000-3.1%$131/sqft
    Source: ROAM MLS #2021015958 Report a problem
    11/10/2021Listed for sale$490,000$136/sqft
    Source: ROAM MLS #2021015958 Report a problem
    11/9/2021Pending sale$490,000$136/sqft
    Source: ROAM MLS #2021015958 Report a problem
    10/30/2021Listed for sale$490,000$136/sqft
    Source: ROAM MLS #2021015958 Report a problem
    10/21/2021Pending sale$490,000$136/sqft
    Source: ROAM MLS #2021015958 Report a problem
    10/13/2021Listed for sale$490,000+30%$136/sqft
    Source: ROAM MLS #2021015958 Report a problem
    1/9/2019Sold--
    Source: ROAM MLS #2018009241 Report a problem
    1/8/2019Listed for sale$376,900$104/sqft
    Source: Paige Knobles Properties #2018009241 Report a problem
    12/1/2018Listing removed$376,900$104/sqft
    Source: Paige Knobles Properties #2018009241 Report a problem
    10/20/2018Price change$376,900-4.3%$104/sqft
    Source: Paige Knobles Properties #2018009241 Report a problem
    9/17/2018Price change$393,900-0.3%$109/sqft
    Source: Paige Knobles Properties #2018009241 Report a problem
    6/27/2018Price change$394,900-1%$109/sqft
    Source: Paige Knobles Properties #2018009241 Report a problem
    6/2/2018Listed for sale$398,900$110/sqft
    Source: Paige Knobles Properties #2018009241 Report a problem
    11/4/2015Listing removed$2,700$1/sqft
    Source: Owner Report a problem
    10/17/2015Listed for rent$2,700$1/sqft
    Source: Owner Report a problem
    10/7/2015Sold--
    Source: Public Record Report a problem
    6/11/2013Sold--
    Source: Public Record Report a problem

    Public tax history

    YearProperty taxesTax assessment
    2025$4,686 -0.4%$45,320
    2024$4,706 +4.2%$45,320 +26.2%
    2023$4,517 -0.2%$35,910
    2022$4,527 +28.4%$35,910
    2021$3,526 -1.2%$35,910
    2020$3,567 -8.3%$35,910 +14%
    2019$3,891 +1.2%$31,500
    2018$3,844 $31,500 +24.3%
    2017$3,844 +24.1%$25,340
    2016$3,099 +2.5%$25,340 -9.5%
    2015$3,024 +23.3%$28,000
    2014$2,451 +0.4%$28,000
    2013$2,443 -53.5%$28,000 -36.9%
    2012$5,253 -0.9%$44,400
    2011$5,300 0%$44,400
    2010$5,300 $44,400
    Find assessor info on the county website

    Neighborhood: O'Neal

    Nearby schools

    GreatSchools rating
    Schools provided by the listing agent
    • District: East Baton Rouge

    Source: ROAM MLS. This data may not be complete. We recommend contacting the local school district to confirm school assignments for this home.

    Get a cash offer in 3 minutes
    Find out how much your home could sell for in as little as 3 minutes with a no-obligation cash offer.
    Estimated market value
    $516,500
    Get a cash offer in 3 minutes
    Find out how much your home could sell for in as little as 3 minutes with a no-obligation cash offer.
    Estimated market value
    $516,500