Skip main navigation
Sold for $398,500
  • $398,500

    19433 SW 82ND PLACE ROAD, DUNNELLON, FL 34432

    3beds
    2,265sqft
    Single Family Residence
    Built in 2004
    0.32 Acres Lot
    $400,200 Zestimate®
    $176/sqft
    $2,968 Estimated rent

    Home value

    $400,200

    $372,000 - $428,000

    $2,968/mo

    Zestimate® history
    Loading
    Loading...

    Owner options

    List your home for rent

    $2,968/mo

    Rent Zestimate®

    Find your next renter with Zillow Rental Manager. Plus, with online applications, you can quickly screen prospective tenants – for free.

    Learn more

    $2,968/mo

    Rent Zestimate®

    Refinance and save

    $2,782/mo

    Est. payment

    Refinancing to a lower rate could help reduce your monthly payments and save thousands over the life of the loan.

    See today's rates

    $2,782/mo

    Est. payment

    Explore your selling options

    Work with a Zillow partner agent

    Leverage their expertise and Zillow's premium Showcase listings to get your home seen by more buyers.

    Get started

    List with your own agent

    Get your home in front of millions of buyers by listing it on Zillow.

    Learn how to do it

    Sell it yourself

    Take full control of how buyers see your home on Zillow by listing For Sale by Owner (FSBO).

    List your home

    What's special

    Gas fireplaceCenter islandSplit-bedroom layoutCorian and granite countertopsCozy breakfast nookMature magnolia treesExpanded garage with shelving
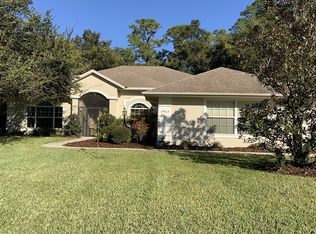
    Beautiful pool home located in the desirable Grand Park neighborhood, showcasing stunning landscaping and exceptional upgrades throughout. From the moment you arrive, you’ll notice the impressive curb appeal with mature magnolia trees and flowering shrubs, complemented by a thoughtfully designed zeroscaped backyard with decorative rock, plants, and trees. Step through elegant French doors into a welcoming foyer. To the left, you’ll find a spacious den/office, and to the right, a formal dining room featuring tile flooring. The heart of the home is the well-appointed kitchen, offering 42-inch thermofoil cabinetry, Corian and granite countertops, tile floors, a center island, and a cozy breakfast nook. The living room is warm and inviting with luxury vinyl flooring, a gas fireplace, cathedral ceilings, and French doors that open to an expansive outdoor living area—perfect for relaxing or entertaining. Enjoy two generous seating areas overlooking the solar-heated pool with waterfall, all enclosed within a birdcage and enhanced by a tranquil fountain feature. The large primary suite features French doors to the patio, crown molding, and a spacious ensuite bath with double sinks, a walk-in tub framed by a large arched window, and soaring 10-foot ceilings. This home offers a split-bedroom layout, with bedrooms two and three boasting walk-in closets, crown molding, luxury vinyl flooring, and 10-foot ceilings. The second bathroom also serves as a convenient cabana bath with direct pool access. Additional highlights include a laundry room with utility sink, abundant cabinetry, and pantry storage, an expanded garage with shelving. There is a whole-house Generac generator, whole-house leaf filter gutter system, termite bond a brand-new walk-in tub, and a new roof (2024) with solar panels for signifcant savings in electrical bills. The solar system is optional. This meticulously maintained home offers comfort, functionality, and Florida outdoor living at its finest.

    Zillow last checked:

    Listing updated:

    Listed by:

    Lesley Rogan 352-817-5114,

    RIGHT-TIME REALTY, LLC 352-817-5114,

    Daniel Yon Goode 352-857-4467,

    RIGHT-TIME REALTY, LLC

    Bought with:

    Tonya Kramer, 3410925

    TROTTER REALTY

    Source: Stellar MLS,MLS#: OM721274MLS LogoOriginating MLS: Ocala - Marion

    Facts & features

    Interior

    Bedrooms & bathrooms
    • Bedrooms: 3
    • Bathrooms: 2
    • Full bathrooms: 2
    Rooms
    • Room types: Breakfast Room Separate, Den/Library/Office, Dining Room, Utility Room
    Primary bedroom
    • Features: Built-in Closet
    • Level: First
    • Area: 303 Square Feet
    • Dimensions: 15x20.2
    Kitchen
    • Level: First
    • Area: 184.22 Square Feet
    • Dimensions: 15.1x12.2
    Living room
    • Level: First
    • Area: 237 Square Feet
    • Dimensions: 15x15.8
    Heating
    • Electric, Heat Pump
    Cooling
    • Central Air
    Appliances
    • Included: Dishwasher, Dryer, Electric Water Heater, Microwave, Range, Refrigerator, Washer
    • Laundry: Electric Dryer Hookup, Inside, Laundry Room
    Features
    • Cathedral Ceiling(s), Ceiling Fan(s), Crown Molding, Eating Space In Kitchen, High Ceilings, Primary Bedroom Main Floor, Solid Surface Counters, Solid Wood Cabinets, Split Bedroom, Thermostat, Vaulted Ceiling(s), Walk-In Closet(s)
    • Flooring: Luxury Vinyl, Tile
    • Doors: French Doors
    • Has fireplace: Yes
    • Fireplace features: Gas, Living Room
    Interior area
    • Total structure area: 4,052
    • Total interior livable area: 2,265 sqft

    Property

    Parking
    • Total spaces: 2
    • Parking features: Garage - Attached
    • Attached garage spaces: 2
    Features
    • Levels: One
    • Stories: 1
    • Exterior features: Irrigation System, Private Mailbox, Rain Gutters
    • Has private pool: Yes
    • Pool features: Gunite, Heated, In Ground
    Lot
    • Size: 0.32 Acres
    • Dimensions: 100 x 140
    Details
    • Parcel number: 3317700264
    • Zoning: PUD
    • Special conditions: None

    Construction

    Type & style
    • Home type: SingleFamily
    • Property subtype: Single Family Residence
    Materials
    • Concrete, Stucco
    • Foundation: Slab
    • Roof: Shingle
    Condition
    • New construction: No
    • Year built: 2004
    Details
    • Builder model: Essex

    Utilities & green energy

    • Electric: Photovoltaics Seller Owned
    • Sewer: Public Sewer
    • Water: Public
    • Utilities for property: Cable Available, Electricity Connected, Propane, Sewer Connected, Water Connected
    Green energy
    • Energy generation: Solar

    Community & HOA

    Community
    • Pet fee: $0 monthly
    • Subdivision: RAINBOW SPRINGS COUNTRY CLUB GRAND PARK
    HOA
    • Has HOA: Yes
    • HOA fee: $45 monthly
    • HOA name: Vine Management
    • HOA phone: 352-489-1621
    Location
    • Region: Dunnellon

    Financial & listing details

    • Price per square foot: $176/sqft
    • Tax assessed value: $355,412
    • Annual tax amount: $2,768
    • Date on market: 3/23/2026
    • Cumulative days on market: 163 days
    • Ownership: Fee Simple
    • Total actual rent: 0
    • Electric utility on property: Yes
    • Road surface type: Asphalt, Paved

    Price history

    DateEventPrice
    9/25/2026Sold$398,500-4%$176/sqft
    Source: Stellar MLS #OM721274 Report a problem
    9/3/2026Pending sale$415,000$183/sqft
    Source: Stellar MLS #OM721274 Report a problem
    9/1/2026Price change$415,000-3.3%$183/sqft
    Source: Stellar MLS #OM721274 Report a problem
    7/31/2026Price change$429,000-2.5%$189/sqft
    Source: Stellar MLS #OM721274 Report a problem
    6/20/2026Price change$439,900-2.2%$194/sqft
    Source: Stellar MLS #OM721274 Report a problem
    3/23/2026Listed for sale$449,900+849.2%$199/sqft
    Source: Stellar MLS #OM721274 Report a problem
    5/16/2003Sold$47,400$21/sqft
    Source: Public Record Report a problem

    Public tax history

    YearProperty taxesTax assessment
    2025$2,883 +9.7%$204,459 +2.9%
    2024$2,628 -0.3%$198,697 +3%
    2023$2,637 +3.1%$192,910 +3%
    2022$2,557 +0.2%$187,291 +3%
    2021$2,551 +0.9%$181,836 +1.4%
    2020$2,529 +1.6%$179,325 +2.3%
    2019$2,488 $175,293 +1.9%
    2018$2,488 +7.6%$172,025 +2.1%
    2017$2,312 -2.3%$168,487 +2.1%
    2016$2,365 $165,022 +0.7%
    2015$2,365 +6.3%$163,875 +0.8%
    2014$2,225 +2.7%$162,574 +1.5%
    2013$2,166 +1.9%$160,171 +1.7%
    2012$2,125 -19.1%$157,494 -16.9%
    2011$2,627 -10.8%$189,439 -9.5%
    2010$2,945 +2.3%$209,372 -0.2%
    2009$2,878 +1.7%$209,896 +0.1%
    2008$2,829 -3.5%$209,687 +3%
    2007$2,931 -6.7%$203,581 +2.5%
    2006$3,143 +311.5%$198,616 +3%
    2005$764 $192,832 +372.6%
    2004$764 $40,804
    2002-- --
    Find assessor info on the county website

    Neighborhood: 34432

    Nearby schools

    GreatSchools rating
    Schools provided by the listing agent
    • Elementary: Dunnellon Elementary School
    • Middle: Dunnellon Middle School
    • High: Dunnellon High School

    Source: Stellar MLS. This data may not be complete. We recommend contacting the local school district to confirm school assignments for this home.

    Get a cash offer in 3 minutes
    Find out how much your home could sell for in as little as 3 minutes with a no-obligation cash offer.
    Estimated market value

    $400,200

    Get a cash offer in 3 minutes
    Find out how much your home could sell for in as little as 3 minutes with a no-obligation cash offer.
    Estimated market value

    $400,200