Skip main navigation
Sold for $1,310,000
  • Listing Provided by: Equity Union
    Bought with: Equity Union
    $1,310,000

    19434 Calvert St, Tarzana, CA 91335

    4beds
    1,867sqft
    Single Family Residence
    Built in 1955
    6,709 Square Feet Lot
    $1,316,300 Zestimate®
    $702/sqft
    $4,787 Estimated rent

    Home value

    $1,316,300

    $1.20M - $1.45M

    $4,787/mo

    Zestimate® history
    Loading
    Loading...

    Owner options

    List your home for rent

    $4,787/mo

    Rent Zestimate®

    Find your next renter with Zillow Rental Manager. Plus, with online applications, you can quickly screen prospective tenants – for free.

    Learn more

    $4,787/mo

    Rent Zestimate®

    Refinance and save

    $8,325/mo

    Est. payment

    Refinancing to a lower rate could help reduce your monthly payments and save thousands over the life of the loan.

    See today's rates

    $8,325/mo

    Est. payment

    Explore your selling options

    Work with a Zillow partner agent

    Leverage their expertise and Zillow's premium Showcase listings to get your home seen by more buyers.

    Get started

    List with your own agent

    Get your home in front of millions of buyers by listing it on Zillow.

    Learn how to do it

    Sell it yourself

    Take full control of how buyers see your home on Zillow by listing For Sale by Owner (FSBO).

    List your home

    What's special

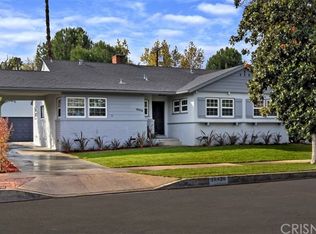
    Discover this stunning Tarzana property, offering a beautifully remodeled main house at 19434 Calvert (approx. 1,500 sq. ft.) and a fully permitted ADU at 19432 Calvert (approx. 400 sq. ft.)—together creating nearly 1,900 sq. ft. of refined living space. Designed with an open-concept floor plan, this residence blends style and functionality, creating an inviting atmosphere ideal for both everyday comfort and sophisticated entertaining. Step inside to find brand-new floors, recessed lighting, and fresh interior & exterior paint that elevate every corner of the home. The gourmet chef’s kitchen is a showstopper, featuring stainless steel appliances, quartz countertops, and a breakfast bar perfect for casual dining or hosting friends. A separate laundry room off the kitchen adds convenience to your daily routine. The spacious living room, anchored by a cozy fireplace, opens through French doors to a lush grassy backyard with a sparkling oversized pool—an entertainer’s dream. The primary suite is a private retreat, offering a walk-in closet and a spa-inspired bathroom with an oversized shower, LED lighting, and a large vanity. Two additional bedrooms and a large, well-appointed bathroom provide comfort and flexibility for family or guests. The detached ADU, with its own private entrance, is ideal for rental income, multi-generational living, or as a pool house. Every detail is new, including the tankless water heater, A/C system, and numerous upgrades. All this, just moments from The Village, premier shopping, dining, freeways, houses of worship, and top-rated schools. Turnkey and move-in ready—welcome home! Photos are virtually staged.

    Zillow last checked:

    Listing updated:

    Listing Provided by:

    Lilach Depas DRE #01969911 818-674-3374,

    Equity Union

    Bought with:

    Sarit Cohen, DRE #02242185

    Equity Union

    Source: CRMLS,MLS#: SR25180521MLS LogoOriginating MLS: California Regional MLS

    Facts & features

    Interior

    Bedrooms & bathrooms
    • Bedrooms: 4
    • Bathrooms: 3
    • Full bathrooms: 3
    • Main level bathrooms: 3
    • Main level bedrooms: 4
    Primary bedroom
    • Features: Main Level Primary
    Bedroom
    • Features: All Bedrooms Down
    Bedroom
    • Features: Bedroom on Main Level
    Bathroom
    • Features: Bathroom Exhaust Fan, Bathtub, Low Flow Plumbing Fixtures, Quartz Counters, Remodeled, Solid Surface Counters, Separate Shower, Tub Shower, Upgraded, Vanity
    Kitchen
    • Features: Kitchen Island, Kitchen/Family Room Combo, Quartz Counters, Remodeled, Self-closing Cabinet Doors, Updated Kitchen, Walk-In Pantry
    Other
    • Features: Walk-In Closet(s)
    Heating
    • Central, Fireplace(s), Natural Gas
    Cooling
    • Central Air, Electric, Attic Fan
    Appliances
    • Included: Dishwasher, ENERGY STAR Qualified Water Heater, Free-Standing Range, Disposal, Gas Range, Ice Maker, Refrigerator, Range Hood, Tankless Water Heater, Vented Exhaust Fan, Water To Refrigerator, Water Heater, Dryer, Washer
    • Laundry: Laundry Chute, Washer Hookup, Electric Dryer Hookup, Gas Dryer Hookup, Inside
    Features
    • Breakfast Bar, Block Walls, Dry Bar, Living Room Deck Attached, Open Floorplan, Pantry, Quartz Counters, Recessed Lighting, Storage, All Bedrooms Down, Bedroom on Main Level, Main Level Primary, Walk-In Closet(s)
    • Flooring: Laminate, Tile
    • Doors: Mirrored Closet Door(s), Sliding Doors
    • Windows: Double Pane Windows, ENERGY STAR Qualified Windows, Screens
    • Has fireplace: Yes
    • Fireplace features: Gas, Living Room, Masonry
    • Common walls with other units/homes: No Common Walls
    Interior area
    • Total interior livable area: 1,867 sqft

    Property

    Parking
    • Total spaces: 4
    • Parking features: Attached Carport, Controlled Entrance, Concrete, Covered, Driveway, Off Street, On Street
    • Carport spaces: 2
    • Uncovered spaces: 2
    Accessibility
    • Accessibility features: Parking
    Features
    • Levels: One
    • Stories: 1
    • Entry location: front
    • Patio & porch: Rear Porch, Deck, Open, Patio
    • Exterior features: Rain Gutters
    • Has private pool: Yes
    • Pool features: Gunite, Heated, In Ground, Private
    • Spa features: None
    • Fencing: Block,Excellent Condition,Privacy,Security,Stucco Wall,Vinyl
    • Has view: Yes
    • View description: Neighborhood
    Lot
    • Size: 6,709 sqft
    • Features: 2-5 Units/Acre, Back Yard, Drip Irrigation/Bubblers, Front Yard, Sprinklers In Rear, Sprinklers In Front, Landscaped, Near Park, Near Public Transit, Paved, Sprinklers Timer, Sprinkler System, Yard
    Details
    • Additional structures: Second Garage
    • Parcel number: 2131023009
    • Zoning: LAR1
    • Special conditions: Standard

    Construction

    Type & style
    • Home type: SingleFamily
    • Architectural style: Contemporary,Mid-Century Modern
    • Property subtype: Single Family Residence
    Materials
    • Drywall, Stucco, Copper Plumbing
    • Foundation: Concrete Perimeter, Pillar/Post/Pier, Raised
    • Roof: Composition,Shingle
    Condition
    • Updated/Remodeled
    • New construction: No
    • Year built: 1955

    Utilities & green energy

    • Sewer: Private Sewer
    • Water: Public
    • Utilities for property: Electricity Connected, Natural Gas Connected, Sewer Connected, Water Connected
    Green energy
    • Energy efficient items: Appliances, Windows, Water Heater
    • Water conservation: Low-Flow Fixtures

    Community & neighborhood

    Security
    • Security features: Carbon Monoxide Detector(s), Fire Rated Drywall, Smoke Detector(s), Security Lights
    Community
    • Community features: Dog Park, Storm Drain(s), Street Lights, Valley, Park
    Location
    • Region: Tarzana

    Other

    Other facts
    • Listing terms: Cash,Cash to New Loan
    • Road surface type: Paved

    Price history

    DateEventPrice
    1/20/2026Listing removed$6,999$4/sqft
    Source: CRMLS #SR25259120 Report a problem
    1/15/2026Price change$6,999+25%$4/sqft
    Source: CRMLS #SR25259120 Report a problem
    12/11/2025Price change$5,600-9.7%$3/sqft
    Source: CRMLS #SR25259120 Report a problem
    11/12/2025Listed for rent$6,200$3/sqft
    Source: CRMLS #SR25259120 Report a problem
    10/31/2025Sold$1,310,000+0.8%$702/sqft
    Source: CRMLS #SR25180521 Report a problem
    9/20/2025Pending sale$1,299,000$696/sqft
    Source: CRMLS #SR25180521 Report a problem
    8/14/2025Listed for sale$1,299,000+50.2%$696/sqft
    Source: CRMLS #SR25180521 Report a problem
    4/3/2025Sold$865,000-1.1%$463/sqft
    Source: CRMLS #SR25044326 Report a problem
    3/20/2025Pending sale$875,000$469/sqft
    Source: CRMLS #SR25044326 Report a problem

    Public tax history

    YearProperty taxesTax assessment
    2025$10,665 +304.1%$200,094 +2%
    2024$2,639 +1.8%$196,171 +2%
    2023$2,592 +4.5%$192,325 +2%
    2022$2,480 +1.5%$188,555 +2%
    2021$2,443 -0.7%$184,859 +1%
    2020$2,461 $182,964 +2%
    2019$2,461 +8.9%$179,378 +2%
    2018$2,260 $175,862 +2%
    2017$2,260 +2.3%$172,414 +2%
    2016$2,210 +3%$169,034 +1.5%
    2015$2,146 +0.7%$166,496 +2%
    2014$2,130 $163,236 +2.5%
    2012-- $159,314 +2%
    2011-- $156,191 +0.8%
    2010-- $155,025 -0.2%
    2009-- $155,394 +2%
    2008-- $152,348 +2%
    2007-- $149,362 +2%
    2006-- $146,434
    2005-- $146,434 +4%
    2004-- $140,750 +1.9%
    2003-- $138,172 +2%
    2002-- $135,464 +4%
    2000-- $130,206

    Find assessor info on the county website

    Neighborhood: Tarzana

    Nearby schools

    GreatSchools rating
    Get a cash offer in 3 minutes
    Find out how much your home could sell for in as little as 3 minutes with a no-obligation cash offer.
    Estimated market value
    $1,316,300
    Get a cash offer in 3 minutes
    Find out how much your home could sell for in as little as 3 minutes with a no-obligation cash offer.
    Estimated market value
    $1,316,300