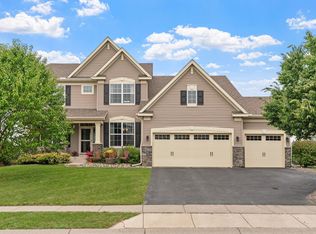
Welcome to this beautiful 2-story home in Rogers, perfectly situated on over a 1/2 acre fenced lot, in a desirable neighborhood. From the moment you arrive, you’ll appreciate the inviting concrete front porch. Inside, the home features an open, flowing floor plan designed for both everyday living and entertaining. The bright and spacious kitchen is the heart of the home, complete with a sun filled window, center island, and ample counter space perfect for hosting gatherings. Gorgeous hardwood floors add warmth and character on the main level. Just off the main dining area, a sliding glass door leads to the maintenance free deck and the large fenced backyard where you can enjoy privacy and sunset views. The main floor also offers a highly functional mudroom and laundry area, along with a convenient half bath. Upstairs, you’ll find 3 bedrooms, including a spacious primary suite featuring a walk-in closet and a luxurious private bath with a separate soaking tub and walk-in tile shower. The second bedroom also offers a walk-in closet, while the third bedroom provides comfortable space for family or guests. A thoughtfully designed full bathroom serves the bedrooms, with a layout that supports smooth, stress-free morning routines. The finished lower level expands your living space with a large recreation room, complete with a projector and screen, perfect for movie nights or watching the big game. This level also includes a 4th bedroom, a full bathroom, and excellent storage options, including under-stair storage and a mechanical room with additional space. 3 stall garage with built-in shelving, offering plenty of room for storage and organization.
You'll enjoy the convenient access to highways, shopping, restaurants and schools.
Closed
$510,000
19434 Harmony Ave, Rogers, MN 55374
4beds
3,260sqft
Single Family
Built in 2006
0.59 Acres Lot
$-- Zestimate®
$156/sqft
$2,992 Estimated rent
Home value
Not available
Estimated sales range
Not available
$2,992/mo
Zestimate® history
Owner options
List your home for rent
$2,992/mo
Rent Zestimate®
Find your next renter with Zillow Rental Manager. Plus, with online applications, you can quickly screen prospective tenants – for free.
$2,992/mo
Rent Zestimate®
Refinance and save
$3,296/mo
Est. payment
Refinancing to a lower rate could help reduce your monthly payments and save thousands over the life of the loan.
$3,296/mo
Est. payment
Explore your selling options
Work with a Zillow partner agent
Leverage their expertise and Zillow's premium Showcase listings to get your home seen by more buyers.
Get startedList with your own agent
Get your home in front of millions of buyers by listing it on Zillow.
Learn how to do itSell it yourself
Take full control of how buyers see your home on Zillow by listing For Sale by Owner (FSBO).
List your homeWhat's special
Zillow last checked:
Listing updated:
Listed by:
Jennifer A Jacobson 612-719-0390,
Edina Realty, Inc.
Bought with:
Sedrick Harris
Keller Williams Classic Rlty NW
Source: NorthstarMLS as distributed by MLS GRID,MLS#: 6766816
Facts & features
Interior
Bedrooms & bathrooms
- Bedrooms: 4
- Bathrooms: 4
- Full bathrooms: 3
- 1/2 bathrooms: 1
Bedroom
- Level: Upper
- Area: 204 Square Feet
- Dimensions: 12x17
Bedroom 2
- Level: Upper
- Area: 154 Square Feet
- Dimensions: 11x14
Bedroom 3
- Level: Upper
- Area: 156 Square Feet
- Dimensions: 12x13
Bedroom 4
- Level: Lower
- Area: 130 Square Feet
- Dimensions: 10x13
Deck
- Level: Main
Dining room
- Level: Main
- Area: 198 Square Feet
- Dimensions: 11x18
Kitchen
- Level: Main
- Area: 162 Square Feet
- Dimensions: 9x18
Living room
- Level: Main
- Area: 320 Square Feet
- Dimensions: 20x16
Recreation room
- Level: Lower
- Area: 527 Square Feet
- Dimensions: 31x17
Heating
- Forced Air
Cooling
- Central Air
Appliances
- Included: Cooktop, Dishwasher, Disposal, Dryer, Gas Water Heater, Microwave, Water Softener Rented
- Laundry: Laundry Room, Main Level
Features
- Basement: Drain Tiled,Finished,Storage Space,Sump Basket,Sump Pump
- Number of fireplaces: 1
- Fireplace features: Gas, Living Room
Interior area
- Total structure area: 3,540
- Total interior livable area: 3,260 sqft
- Finished area above ground: 2,360
- Finished area below ground: 900
Property
Parking
- Total spaces: 3
- Parking features: Attached, Asphalt, Garage Door Opener
- Attached garage spaces: 3
- Has uncovered spaces: Yes
Accessibility
- Accessibility features: None
Features
- Levels: Two
- Stories: 2
- Patio & porch: Composite Decking, Deck, Porch
- Fencing: Full,Privacy,Wood
Lot
- Size: 0.59 Acres
- Dimensions: 120 x 119 x 187 x 34 x 250
- Features: Corner Lot
Details
- Foundation area: 1180
- Parcel number: 1312023110113
- Zoning description: Residential-Single Family
Construction
Type & style
- Home type: SingleFamily
- Property subtype: Single Family
Materials
- Roof: Age 8 Years or Less,Asphalt
Condition
- New construction: No
- Year built: 2006
Utilities & green energy
- Gas: Natural Gas
- Sewer: City Sewer - In Street
- Water: City Water - In Street
Community & HOA
Community
- Subdivision: Brockton Meadows Fifth Add
HOA
- Has HOA: Yes
- Services included: Other
- HOA fee: $34 monthly
- HOA name: RowCal
- HOA phone: 651-362-1570
Location
- Region: Rogers
Financial & listing details
- Price per square foot: $156/sqft
- Tax assessed value: $327,000
- Annual tax amount: $6,753
- Date on market: 4/10/2026
- Cumulative days on market: 35 days
- Road surface type: Paved
Price history
| Date | Event | Price |
|---|---|---|
| 6/30/2026 | Sold | $510,000+2%$156/sqft |
Source:  NorthstarMLS as distributed by MLS GRID #6766816 Report a problem NorthstarMLS as distributed by MLS GRID #6766816 Report a problem | ||
| 5/20/2026 | Pending sale | $499,900$153/sqft |
Source: NorthstarMLS as distributed by MLS GRID #6766816 Report a problem | ||
| 5/12/2026 | Price change | $499,900-4.8%$153/sqft |
Source: NorthstarMLS as distributed by MLS GRID #6766816 Report a problem | ||
| 4/15/2026 | Listed for sale | $525,000+118.8%$161/sqft |
Source: NorthstarMLS as distributed by MLS GRID #6766816 Report a problem | ||
| 11/21/2008 | Sold | $239,900-54.7%$74/sqft |
Source:  Lake Superior Area Realtors as distributed by MLS GRID #1413578 Report a problem Lake Superior Area Realtors as distributed by MLS GRID #1413578 Report a problem | ||
| 5/16/2007 | Sold | $530,000+339.5%$163/sqft |
Source: Agent Provided Report a problem | ||
| 7/28/2006 | Sold | $120,600$37/sqft |
Source: Agent Provided Report a problem | ||
Public tax history
| Year | Property taxes | Tax assessment |
|---|---|---|
| 2017 | $4,697 +2.1% | $327,000 +4.1% |
| 2016 | $4,598 | $314,000 +5.7% |
| 2015 | $4,598 +1.8% | $297,000 +9.2% |
| 2014 | $4,518 +5.9% | $272,000 |
| 2013 | $4,265 -1.9% | $272,000 -3.5% |
| 2012 | $4,348 -9.3% | $282,000 -10.2% |
| 2011 | $4,794 -6.7% | $314,000 -10.8% |
| 2010 | $5,137 -11.9% | $352,000 -16.4% |
| 2009 | $5,832 | $421,000 |
Find assessor info on the county website
Neighborhood: 55374
Nearby homes
- $510,0003 bd3 ba2.3k sqft19434 Harmony Ave, Rogers, MN 55374Sold
- $541,4004 bd3 ba2.2k sqft19388 Harmony Ave, Rogers, MN 55374Off Market
- $327,0005 bd4 ba3k sqft19388 Harmony Ave, ROGERS, MN 55374Off Market
- $570,0005 bd4 ba3k sqft19360 Harmony Ave, ROGERS, MN 55374Sold
- $570,0004 bd3 ba2.7k sqft19360 Harmony Ave, Rogers, MN 55374Sold
- $487,0004 bd3 ba1.6k sqft19385 140th Ave N, Rogers, MN 55374Off Market
- $272,0002 bd2 ba1.6k sqft19385 140th Ave N, ROGERS, MN 55374Off Market
- $555,7004 bd2 ba2.5k sqft19367 140th Ave N, Rogers, MN 55374Off Market
Nearby schools
GreatSchools rating
- 9/10Rogers Middle SchoolGrades: 5-8Distance: 0.9 mi
- 10/10Rogers Senior High SchoolGrades: 9-12Distance: 0.9 mi
- 7/10Hassan Elementary SchoolGrades: K-4Distance: 2.5 mi


Get pre-qualified for a loan
At Zillow Home Loans, we can pre-qualify you in as little as 5 minutes with no impact to your credit score.An equal housing lender. NMLS #10287.
- Minnesota
- Hennepin County
- Rogers
- 55374
- 19434 Harmony Ave
Nearby cities
Nearby zip codes
Other Rogers Topics
