***SELLER IS OFFERING $10K IN CONCESSIONS***Welcome to this immaculate 2020-built residence nestled in the highly sought-after Long Lake Reserve subdivision. This magnificent 4 bedroom, 4 bathroom gem boasts two spacious stories of modern design and elegance. From the moment you step through the front door, the meticulous attention to detail and superior craftsmanship is undeniable. Beginning with the main floor, all four generously sized bedrooms are conveniently located here, ensuring easy living and privacy for residents and guests alike. The master suite, an oasis in its own right, features an expansive bedroom space that bathes in natural light. Its en-suite bathroom is a modern homeowner’s dream, replete with a lavish soaking tub – perfect for evening relaxation – and a commodious walk-in closet that caters to both storage and style. A contemporary office space also graces the main floor, providing an ideal workspace for the work-from-home professional or a serene reading nook for the avid bookworm. The heart of this home lies in its open floor plan which seamlessly combines the living, dining, and kitchen areas. Modern aesthetics envelop the kitchen, highlighted by gleaming solid countertops, state-of-the-art appliances, and an array of storage solutions. The breakfast bar seamlessly transitions into a dining table, facilitating both intimate morning coffees and large festive dinners. The living area, awash with natural light from the expansive windows, provides a perfect canvas for both relaxation and entertainment. The layout encourages both cozy family gatherings and lively get-togethers with friends. Venture to the second floor to discover a secondary living room that elevates this home’s entertainment potential. With a bespoke bar complete with a sink and mini fridge, it is the perfect setting for movie nights, sports events, or simply unwinding with a drink in hand. An additional bathroom on this floor ensures guests have all the comforts they need. An undeniable highlight of this property is the large lanai. Screen-enclosed to offer respite from pests, it invites the outdoors in. Equipped with a ceiling fan, it ensures a comfortable atmosphere, making it ideal for afternoon teas or sunset cocktails. Beyond the lanai lies a sprawling backyard, providing ample space for gardening, a potential pool, or play area. This residence, with its blend of luxury, functionality, and prime location in the Long Lake Reserve subdivision, is more than just a house; it's a lifestyle waiting to be embraced.
Sold for $725,000
$725,000
19434 ROSEMOOR AVENUE, LUTZ, FL 33558
4beds
3,314sqft
Single Family Residence
Built in 2020
7,200 Square Feet Lot
$715,400 Zestimate®
$219/sqft
$3,750 Estimated rent
Home value
$715,400
$680,000 - $751,000
$3,750/mo
Zestimate® history
Owner options
List your home for rent
$3,750/mo
Rent Zestimate®
Find your next renter with Zillow Rental Manager. Plus, with online applications, you can quickly screen prospective tenants – for free.
$3,750/mo
Rent Zestimate®
Refinance and save
$4,968/mo
Est. payment
Refinancing to a lower rate could help reduce your monthly payments and save thousands over the life of the loan.
$4,968/mo
Est. payment
Explore your selling options
Work with a Zillow partner agent
Leverage their expertise and Zillow's premium Showcase listings to get your home seen by more buyers.
Get startedList with your own agent
Get your home in front of millions of buyers by listing it on Zillow.
Learn how to do itSell it yourself
Take full control of how buyers see your home on Zillow by listing For Sale by Owner (FSBO).
List your homeWhat's special
Potential poolExpansive windowsModern designOpen floor planContemporary office spaceExpansive bedroom spaceLavish soaking tub
Zillow last checked:
Listing updated:
Listed by:
Joseph Kipping, PA 813-600-1604,
EXP REALTY, LLC 888-883-8509,
Martha Smith 813-760-5996,
EXP REALTY, LLC
Bought with:
Johnny Galdos, 3521853
ARK REALTY
Source: Stellar MLS,MLS#: T3471232 Originating MLS: Tampa
Originating MLS: Tampa
Facts & features
Interior
Bedrooms & bathrooms
- Bedrooms: 4
- Bathrooms: 4
- Full bathrooms: 4
Primary bedroom
- Level: First
Bedroom 2
- Level: Second
Bedroom 3
- Level: Second
Bedroom 4
- Level: Second
Dining room
- Level: First
Kitchen
- Level: First
Living room
- Level: First
Office
- Level: First
Heating
- Central
Cooling
- Central Air
Appliances
- Included: Oven, Cooktop, Dishwasher, Dryer, Microwave, Range, Refrigerator, Washer
Features
- Ceiling Fan(s), Eating Space In Kitchen, High Ceilings, Kitchen/Family Room Combo, Living Room/Dining Room Combo, Primary Bedroom Main Floor, Open Floorplan, Solid Surface Counters, Tray Ceiling(s)
- Flooring: Carpet, Other, Tile
- Has fireplace: No
Interior area
- Total structure area: 7,200
- Total interior livable area: 3,314 sqft
Property
Parking
- Total spaces: 2
- Parking features: Driveway
- Attached garage spaces: 2
- Has uncovered spaces: Yes
Features
- Levels: Two
- Stories: 2
- Patio & porch: Covered, Enclosed, Rear Porch, Screened
- Exterior features: Rain Gutters, Sidewalk
Lot
- Size: 7,200 Square Feet
Details
- Parcel number: 3426180130002000250
- Zoning: MPUD
- Special conditions: None
Construction
Type & style
- Home type: SingleFamily
- Property subtype: Single Family Residence
Materials
- Stucco, Wood Frame
- Foundation: Slab
- Roof: Shingle
Condition
- New construction: No
- Year built: 2020
Utilities & green energy
- Sewer: Public Sewer
- Water: Public
- Utilities for property: Public
Community & HOA
Community
- Pet fee: $0 monthly
- Subdivision: MORSANI PH 3A
HOA
- Has HOA: Yes
- HOA fee: $11 monthly
- HOA name: Long Lake Reserve
Location
- Region: Lutz
Financial & listing details
- Price per square foot: $219/sqft
- Tax assessed value: $646,493
- Annual tax amount: $11,300
- Date on market: 9/21/2023
- Cumulative days on market: 150 days
- Listing terms: Cash,Conventional,VA Loan
- Ownership: Fee Simple
- Total actual rent: 0
- Road surface type: Paved
Price history
| Date | Event | Price |
|---|---|---|
| 3/15/2024 | Sold | $725,000-4.6%$219/sqft |
Source:  Stellar MLS #T3471232 Report a problem Stellar MLS #T3471232 Report a problem | ||
| 2/19/2024 | Pending sale | $760,000$229/sqft |
Source: Stellar MLS #T3471232 Report a problem | ||
| 2/7/2024 | Price change | $760,000-2.6%$229/sqft |
Source: Stellar MLS #T3471232 Report a problem | ||
| 1/11/2024 | Price change | $780,000-2.5%$235/sqft |
Source: Stellar MLS #T3471232 Report a problem | ||
| 11/14/2023 | Price change | $799,900-0.6%$241/sqft |
Source: Stellar MLS #T3471232 Report a problem | ||
| 11/6/2023 | Price change | $805,000-0.6%$243/sqft |
Source: Stellar MLS #T3471232 Report a problem | ||
| 10/16/2023 | Price change | $810,000-0.6%$244/sqft |
Source: Stellar MLS #T3471232 Report a problem | ||
| 9/21/2023 | Listed for sale | $815,000$246/sqft |
Source: Stellar MLS #T3471232 Report a problem | ||
Public tax history
| Year | Property taxes | Tax assessment |
|---|---|---|
| 2024 | $12,752 +2.3% | $544,410 |
| 2023 | $12,466 +10.3% | $544,410 +6.5% |
| 2022 | $11,301 +13.5% | $511,169 +21.5% |
| 2021 | $9,957 +180.4% | $420,794 +2044.7% |
| 2020 | $3,551 | $19,620 |
Find assessor info on the county website
Neighborhood: 33558
Nearby homes
- $889,4005 bd5 ba3.7k sqft19446 Rosemoor Ave, Lutz, FL 33558Off Market
- $761,9005 bd5 ba3.7k sqft19446 Rosemoor Ave #224, Lutz, FL 33558Off Market
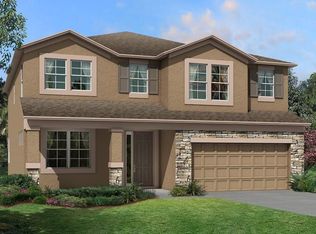
- $562,9004 bd3 ba2.3k sqft19422 Rosemoor Ave, Lutz, FL 33558Off Market
- $675,2005 bd4 ba3.3k sqft19410 Rosemoor Ave, Lutz, FL 33558Off Market
- $586,900-- bd3 ba2.9k sqft19397 Breynia Dr, Lutz, FL 33558Off Market
- $476,5004 bd3 ba2.1k sqft19405 Breynia Dr, Lutz, FL 33558Off Market
- $688,8004 bd3 ba2.5k sqft19458 Rosemoor Ave, Lutz, FL 33558Off Market
- $487,0003 bd2 ba2.1k sqft19389 Breynia Dr, Lutz, FL 33558Off Market
Nearby schools
GreatSchools rating
- 6/10Lake Myrtle Elementary SchoolGrades: PK-5Distance: 3.6 mi
- 7/10Charles S. Rushe Middle SchoolGrades: 6-8Distance: 1.7 mi
- 7/10Sunlake High SchoolGrades: 9-12Distance: 1.5 mi
Schools provided by the listing agent
- Elementary: Lake Myrtle Elementary-PO
- Middle: Charles S. Rushe Middle-PO
- High: Sunlake High School-PO
Source: Stellar MLS. This data may not be complete. We recommend contacting the local school district to confirm school assignments for this home.
Get a cash offer in 3 minutes
Find out how much your home could sell for in as little as 3 minutes with a no-obligation cash offer.
Estimated market value
$715,400
Get a cash offer in 3 minutes
Find out how much your home could sell for in as little as 3 minutes with a no-obligation cash offer.
Estimated market value
$715,400
- Florida
- Pasco County
- Lutz
- 33558
- 19434 ROSEMOOR AVENUE
Nearby cities
Nearby neighborhoods
Nearby zip codes
Other Lutz Topics
