Welcome home to this beautifully updated 3-bedroom, 2-bath residence featuring a spacious open floor plan designed for comfortable living and effortless entertaining. The heart of the home is the inviting eat-in kitchen, complete with a large center island, upgraded cabinetry, and granite countertops, offering both style and functionality.
The open living spaces flow seamlessly into a separate dining room, providing the perfect setting for family meals or hosting guests. The oversized primary suite serves as a private retreat with plenty of room to relax. Recent updates include fresh interior paint, NEW CARPET in all bedrooms, and NEW AIR CONDITIONING installed in 2026, giving buyers added peace of mind. Close to Costco, SR24, 202, Queen Creek marketplace. Don't Miss out, Must see Today
For sale
Price cut: $10K (8/1)
$539,000
19435 E THORNTON Road, Queen Creek, AZ 85142
3beds
1,987sqft
Single Family Residence
Built in 2004
7,075 Square Feet Lot
$-- Zestimate®
$271/sqft
$96/mo HOA
What's special
Spacious open floor planInviting eat-in kitchenOversized primary suiteFresh interior paintLarge center islandGranite countertopsUpgraded cabinetry
- 31 days |
- 446 |
- 38 |
Zillow last checked:
Listing updated:
Listed by:
Betsy Verrico 480-540-8457,
Home Style Realty, LLC
Source: ARMLS,MLS#: 7055504
Facts & features
Interior
Bedrooms & bathrooms
- Bedrooms: 3
- Bathrooms: 2
- Full bathrooms: 2
Heating
- Electric
Cooling
- Central Air, Ceiling Fan(s)
Appliances
- Included: Dryer, Washer, Refrigerator, Built-in Microwave, Dishwasher, Disposal, Gas Range, Gas Oven
- Laundry: Inside
Features
- High Speed Internet, Double Vanity, Master Downstairs, Eat-in Kitchen, Breakfast Bar, 9+ Flat Ceilings, Kitchen Island, Pantry, Full Bth Master Bdrm, Separate Shwr & Tub
- Flooring: Carpet, Tile
- Windows: Double Pane Windows
- Has basement: No
- Has fireplace: No
Interior area
- Total structure area: 1,987
- Total interior livable area: 1,987 sqft
Property
Parking
- Total spaces: 4
- Parking features: Garage Door Opener, Direct Access, Detached
- Garage spaces: 2
- Uncovered spaces: 2
Features
- Stories: 1
- Patio & porch: Patio
- Exterior features: Private Yard, Storage
- Spa features: None
- Fencing: Block
Lot
- Size: 7,075 Square Feet
- Features: North/South Exposure, Gravel/Stone Front, Gravel/Stone Back, Synthetic Grass Frnt, Synthetic Grass Back
Details
- Parcel number: 31402281
Construction
Type & style
- Home type: SingleFamily
- Architectural style: Spanish
- Property subtype: Single Family Residence
Materials
- Stucco, Wood Frame, Painted
- Roof: Tile
Condition
- Year built: 2004
Details
- Builder name: Pulte Homes
Utilities & green energy
- Sewer: Public Sewer
- Water: City Water
Community & HOA
Community
- Features: Playground, Biking/Walking Path
- Subdivision: EMPEROR ESTATES PHASE 1
HOA
- Has HOA: Yes
- Services included: Maintenance Grounds
- HOA fee: $96 monthly
- HOA name: Remington Heights HO
- HOA phone: 480-396-4567
Location
- Region: Queen Creek
Financial & listing details
- Price per square foot: $271/sqft
- Tax assessed value: $430,700
- Annual tax amount: $2,066
- Date on market: 7/17/2026
- Cumulative days on market: 31 days
- Listing terms: Cash,Conventional,FHA,VA Loan
- Ownership: Fee Simple
Estimated market value
Not available
Estimated sales range
Not available
Not available
Price history
| Date | Event | Price |
|---|---|---|
| 8/1/2026 | Price change | $539,000-1.8%$271/sqft |
Source:  ARMLS #7055504 Report a problem ARMLS #7055504 Report a problem | ||
| 7/17/2026 | Listed for sale | $549,000+5%$276/sqft |
Source: ARMLS #7055504 Report a problem | ||
| 8/26/2022 | Sold | $523,000-2.2%$263/sqft |
Source: ARMLS #6431339 Report a problem | ||
| 7/19/2022 | Price change | $534,990-2.7%$269/sqft |
Source: ARMLS #6431339 Report a problem | ||
| 7/13/2022 | Listed for sale | $549,900+74.6%$277/sqft |
Source: ARMLS #6431339 Report a problem | ||
| 8/30/2019 | Sold | $315,000+3.3%$159/sqft |
Source: ARMLS #5956248 Report a problem | ||
| 7/24/2019 | Listed for sale | $305,000+19.6%$153/sqft |
Source: Revelation Real Estate #5956248 Report a problem | ||
| 7/28/2017 | Sold | $255,000-1.9%$128/sqft |
Source: ARMLS #5583315 Report a problem | ||
| 7/28/2017 | Listed for sale | $259,999$131/sqft |
Source: JK Realty #5583315 Report a problem | ||
| 7/28/2017 | Pending sale | $259,999$131/sqft |
Source: JK Realty #5583315 Report a problem | ||
| 6/16/2017 | Price change | $259,9990%$131/sqft |
Source: JK Realty #5583315 Report a problem | ||
| 6/13/2017 | Price change | $260,000-1%$131/sqft |
Source: JK Realty #5583315 Report a problem | ||
| 6/11/2017 | Price change | $262,500-0.9%$132/sqft |
Source: JK Realty #5583315 Report a problem | ||
| 6/1/2017 | Price change | $265,000-0.7%$133/sqft |
Source: JK Realty #5583315 Report a problem | ||
| 5/22/2017 | Price change | $267,000-0.7%$134/sqft |
Source: JK Realty #5583315 Report a problem | ||
| 5/8/2017 | Price change | $269,000+0.7%$135/sqft |
Source: JK Realty #5583315 Report a problem | ||
| 5/5/2017 | Price change | $267,000-0.6%$134/sqft |
Source: JK Realty #5583315 Report a problem | ||
| 4/24/2017 | Price change | $268,500-0.6%$135/sqft |
Source: JK Realty #5583315 Report a problem | ||
| 4/3/2017 | Price change | $269,999-1.8%$136/sqft |
Source: JK Realty #5583315 Report a problem | ||
| 3/31/2017 | Listed for sale | $274,900+22.2%$138/sqft |
Source: JK Realty #5583315 Report a problem | ||
| 3/24/2015 | Sold | $225,000-2.1%$113/sqft |
Source: Public Record Report a problem | ||
| 3/15/2015 | Pending sale | $229,900$116/sqft |
Source: Power Rlty Group Model Home Ctr #5232879 Report a problem | ||
| 2/6/2015 | Listed for sale | $229,900+6.2%$116/sqft |
Source: Power Rlty Group Model Home Ctr #5232879 Report a problem | ||
| 12/4/2014 | Listing removed | $1,200$1/sqft |
Source: Power Realty Group LLC Report a problem | ||
| 11/18/2014 | Listed for rent | $1,200$1/sqft |
Source: Power Realty Group LLC Report a problem | ||
| 9/7/2013 | Listing removed | $1,200$1/sqft |
Source: Power Realty Group LLC Report a problem | ||
| 2/17/2005 | Sold | $216,526$109/sqft |
Source: Public Record Report a problem | ||
Public tax history
| Year | Property taxes | Tax assessment |
|---|---|---|
| 2025 | $2,025 -4.2% | $43,070 +1.9% |
| 2024 | $2,114 +14.1% | $42,270 +131.9% |
| 2023 | $1,853 +1.1% | $18,225 -33.2% |
| 2022 | $1,832 +0.8% | $27,300 +9.4% |
| 2021 | $1,817 +1% | $24,960 +7.1% |
| 2020 | $1,800 +1.4% | $23,310 +11.2% |
| 2019 | $1,775 | $20,960 +7.4% |
| 2018 | $1,775 +5.6% | $19,510 +6.7% |
| 2017 | $1,680 +14% | $18,280 +3.7% |
| 2016 | $1,474 -10.2% | $17,630 +9.1% |
| 2015 | $1,642 | $16,160 +29.2% |
| 2014 | -- | $12,510 +17.1% |
| 2013 | -- | $10,680 -6.4% |
| 2012 | -- | $11,410 -9.3% |
| 2011 | -- | $12,580 -13.4% |
| 2010 | -- | $14,530 -27.8% |
| 2009 | -- | $20,120 -18% |
| 2008 | -- | $24,550 +11.1% |
| 2007 | -- | $22,100 +263.5% |
| 2006 | -- | $6,080 +55.1% |
| 2005 | -- | $3,920 |
Find assessor info on the county website
Monthly payment
Est. payment
Payment breakdown
Explore the cost of this home by adjusting the details. Changes won't be saved.Climate risks
Neighborhood: Emporer Estates
Nearby schools
GreatSchools rating
- 7/10Desert Mountain Elementary SchoolGrades: PK-6Distance: 1.4 mi
- 5/10Queen Creek Middle SchoolGrades: 5-8Distance: 1.8 mi
- 8/10Queen Creek High SchoolGrades: 9-12Distance: 3.5 mi
Schools provided by the listing agent
- Elementary: Desert Mountain Elementary
- Middle: Queen Creek Junior High School
- High: Queen Creek High School
- District: Queen Creek Unified District
Source: ARMLS. This data may not be complete. We recommend contacting the local school district to confirm school assignments for this home.
- $505,5003 bd2 ba1.7k sqft19427 E Thornton Rd, Queen Creek, AZ 85142Off Market
- $442,5003 bd2 ba1.7k sqft19443 E Thornton Rd, Queen Creek, AZ 85142Off Market
- $459,2003 bd2 ba1.9k sqft19419 E Thornton Rd, Queen Creek, AZ 85142Off Market
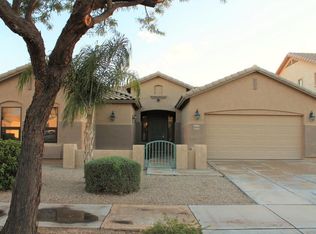
- $414,5003 bd2 ba1.7k sqft19451 E Thornton Rd, Queen Creek, AZ 85142Off Market
- $2,3003 bd2 ba1.7k sqft19438 E Thornton Rd, Queen Creek, AZ 85142For Rent
- $480,6004 bd2 ba1.9k sqft19446 E Thornton Rd, Queen Creek, AZ 85142Off Market
- $475,3003 bd2 ba1.9k sqft19430 E Thornton Rd, Queen Creek, AZ 85142Off Market
- $473,500-- bd3 ba2.3k sqft19411 E Thornton Rd, Queen Creek, AZ 85142Off Market
A local agent can set up tours, give advice and negotiate with sellers.
Similar homes
- $595,0004 bd3 ba2.3k sqft20050 S 196TH Street, Queen Creek, AZ 85142For Sale
 MLS ID #7066666, Connie Murphy, Keller Williams Integrity First Realty. ARMLS
 - $490,0003 bd2 ba1.7k sqft19371 E CARRIAGE Way, Queen Creek, AZ 85142For Sale
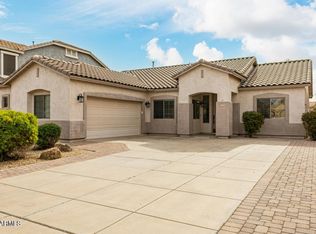 MLS ID #7060105, Gerardo Bernal, My Home Group Real Estate. ARMLS
 - $540,0004 bd2 ba1.9k sqft18664 E LARK Drive, Queen Creek, AZ 85142For Sale
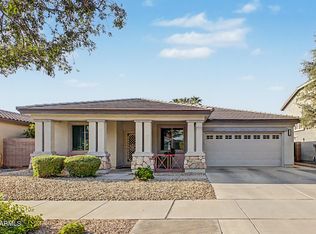 MLS ID #7064104, Dillon A Martin, My Home Group Real Estate. ARMLS
 - $599,9003 bd3 ba2.3k sqft19451 E APRICOT Lane, Queen Creek, AZ 85142For Sale
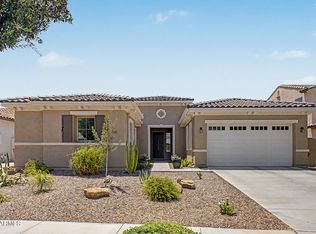 MLS ID #7054600, John Hrimnak, Keller Williams Integrity First Realty. ARMLS
 - $--4 bd2 ba2.4k sqft19010 E Cattle Dr, Queen Creek, AZ 85142AuctionXome
- $510,0003 bd2 ba1.7k sqft20289 E Estrella Road, Queen Creek, AZ 85142For SaleMLS ID #7064765, Laura LeClaire, SERHANT.. ARMLS
- $574,9004 bd2 ba2.1k sqft19258 E CANARY Way, Queen Creek, AZ 85142For SaleMLS ID #7021354, Frank Gerola, Incyte Realty, LLC. ARMLS
- $543,0004 bd3 ba2.3k sqft20289 E RAVEN Drive, Queen Creek, AZ 85142For SaleMLS ID #7024020, Uy Quoc Tran, HomeSmart. ARMLS
- $544,9003 bd2 ba1.9k sqft20747 E MOCKINGBIRD Drive, Queen Creek, AZ 85142For SaleMLS ID #7042101, Beth M Rider, Keller Williams Arizona Realty. ARMLS
- $--4 bd3 ba1.9k sqft20408 E Rosa Rd, Queen Creek, AZ 85142AuctionAuction.com 2
- $499,0004 bd3 ba2.3k sqft18859 E PELICAN Drive, Queen Creek, AZ 85142For SaleMLS ID #7041719, AnaMarie Rigo, West USA Realty. ARMLS
- $660,0004 bd3 ba2.5k sqft19745 E RAVEN Drive, Queen Creek, AZ 85142For SaleMLS ID #7062502, Tara Jones, Opendoor Brokerage, LLC. ARMLS
- $569,0004 bd2 ba1.9k sqft20350 E REINS Road, Queen Creek, AZ 85142For SaleMLS ID #7059345, Brenda Mehl, Sonoran Country Realty LLC. ARMLS
- $469,9993 bd3 ba1.8k sqft19056 E KINGBIRD Court, Queen Creek, AZ 85142For SaleMLS ID #7050607, Anthony R Felix, My Home Group Real Estate. ARMLS
- $465,0004 bd3 ba2.1k sqft18881 E SWAN Drive, Queen Creek, AZ 85140For SaleMLS ID #7056652, Stacia Ehlen, RE/MAX Signature. ARMLS
- $765,0004 bd3 ba2.9k sqft19129 E ORIOLE Way, Queen Creek, AZ 85142For SaleMLS ID #7064654, Chastine Covey, Sisters Realty LLC. ARMLS
- $590,0004 bd2 ba2.3k sqft18582 E SWAN Drive, Queen Creek, AZ 85142For SaleMLS ID #6992647, Denise Siemen, ProSmart Realty. ARMLS
- $475,0005 bd3 ba2.1k sqft18815 E SEAGULL Drive, Queen Creek, AZ 85142For SaleMLS ID #7061306, Joyce Tawes, eXp Realty. ARMLS
- $699,8994 bd3 ba2.6k sqft19404 E APRICOT Lane, Queen Creek, AZ 85142For SaleMLS ID #7050569, Ronald J Bruno, HomeSmart. ARMLS
- $490,0003 bd2 ba1.5k sqft21164 E LORDS Way, Queen Creek, AZ 85142For SaleMLS ID #7015206, Chantel Gutierrez-Davis, Rise 24 Real Estate LLC. ARMLS
