Simply spectacular Larry Cramer designed jewel on a gorgeous wooded lot in the highly sought after Waterford neighborhood! This high end custom build is beautifully complemented by it’s stunning 2010 Cramer renovation. Interior spaces are open, flowing, & sun filled featuring hardwood floors, 15’ ceilings, curved walls, & floor to ceiling windows. The fabulous center island kitchen boasts top of the line appliances and opens to a vaulted family room & delightful three season sun room. The large main level primary suite includes a spa-like bathroom & separate office. A sun filled walkout level has an an expansive second family room, wet bar, 1,100 bottle wine cellar, & four spacious bedrooms. Enviable outdoor living spaces feature a picturesque yard & a backyard oasis with picture perfect pool and patio. Award winning Minnetonka Schools (Deephaven Elementary, MME, MHS). Idyllic eastern Shorewood locale on the Minnetonka border just a short drive to Excelsior & easy access to highways.
Closed
$1,400,000
19435 Waterford Pl, Shorewood, MN 55331
5beds
6,228sqft
Single Family Residence
Built in 1989
0.83 Acres Lot
$1,595,900 Zestimate®
$225/sqft
$6,391 Estimated rent
Home value
$1,595,900
$1.48M - $1.74M
$6,391/mo
Zestimate® history
Owner options
List your home for rent
$6,391/mo
Rent Zestimate®
Find your next renter with Zillow Rental Manager. Plus, with online applications, you can quickly screen prospective tenants – for free.
$6,391/mo
Rent Zestimate®
Refinance and save
$7,719/mo
Est. payment
Refinancing to a lower rate could help reduce your monthly payments and save thousands over the life of the loan.
$7,719/mo
Est. payment
Explore your selling options
Work with a Zillow partner agent
Leverage their expertise and Zillow's premium Showcase listings to get your home seen by more buyers.
Get startedList with your own agent
Get your home in front of millions of buyers by listing it on Zillow.
Learn how to do itSell it yourself
Take full control of how buyers see your home on Zillow by listing For Sale by Owner (FSBO).
List your homeWhat's special
Zillow last checked:
Listing updated:
Listed by:
Kathleen A Murphy 612-328-4039,
Compass,
Melissa M Olmscheid 612-328-4040
Bought with:
Inna G Gendler
REI Broker
Source: NorthstarMLS as distributed by MLS GRID,MLS#: 6517672
Facts & features
Interior
Bedrooms & bathrooms
- Bedrooms: 5
- Bathrooms: 5
- Full bathrooms: 2
- 3/4 bathrooms: 1
- 1/2 bathrooms: 2
Bedroom
- Level: Main
- Area: 255 Square Feet
- Dimensions: 15 x 17
Bedroom 2
- Level: Lower
- Area: 306 Square Feet
- Dimensions: 18 x 17
Bedroom 3
- Level: Lower
- Area: 210 Square Feet
- Dimensions: 14 x 15
Bedroom 4
- Level: Lower
- Area: 180 Square Feet
- Dimensions: 12 x 15
Bedroom 5
- Level: Lower
- Area: 204 Square Feet
- Dimensions: 12 x 17
Dining room
- Level: Main
- Area: 195 Square Feet
- Dimensions: 15 x 13
Family room
- Level: Main
- Area: 340 Square Feet
- Dimensions: 20 x 17
Informal dining room
- Level: Main
- Area: 108 Square Feet
- Dimensions: 12 x 09
Kitchen
- Level: Main
- Area: 340 Square Feet
- Dimensions: 17 x 20
Living room
- Level: Main
- Area: 552 Square Feet
- Dimensions: 23 x 24
Office
- Level: Main
- Area: 180 Square Feet
- Dimensions: 12 x 15
Recreation room
- Level: Lower
- Area: 713 Square Feet
- Dimensions: 31 x 23
Other
- Level: Main
- Area: 240 Square Feet
- Dimensions: 15 x 16
Other
- Level: Lower
- Area: 99 Square Feet
- Dimensions: 09 x 11
Heating
- Forced Air, Zoned
Cooling
- Central Air, Dual
Appliances
- Included: Dishwasher, Disposal, Dryer, Exhaust Fan, Humidifier, Gas Water Heater, Water Filtration System, Microwave, Range, Refrigerator, Stainless Steel Appliance(s), Washer
- Laundry: Electric Dryer Hookup, Laundry Room, Main Level, Sink, Washer Hookup
Features
- Basement: Block,Drain Tiled,Finished,Full,Walk-Out Access
- Number of fireplaces: 3
- Fireplace features: Amusement Room, Family Room, Gas, Other, Wood Burning
Interior area
- Total structure area: 6,228
- Total interior livable area: 6,228 sqft
- Finished area above ground: 3,479
- Finished area below ground: 2,749
Property
Parking
- Total spaces: 3
- Parking features: Covered, Asphalt, Electric Vehicle Charging Station(s), Garage Door Opener
- Garage spaces: 3
- Has uncovered spaces: Yes
Accessibility
- Accessibility features: None
Features
- Levels: One
- Stories: 1
- Patio & porch: Composite Decking, Covered, Patio
- Has private pool: Yes
- Pool features: In Ground, Heated, Outdoor Pool
- Fencing: Chain Link,Full,Invisible,Split Rail,Wood
Lot
- Size: 0.83 Acres
- Dimensions: NW95 x 347 x 150 x 280
- Features: Tree Coverage - Medium
Details
- Foundation area: 3185
- Parcel number: 3611723110016
- Zoning description: Residential-Single Family
Construction
Type & style
- Home type: SingleFamily
- Property subtype: Single Family Residence
Materials
- Block
- Roof: Age Over 8 Years,Asphalt,Pitched
Condition
- New construction: No
- Year built: 1989
Utilities & green energy
- Electric: Circuit Breakers
- Gas: Natural Gas
- Sewer: City Sewer/Connected
- Water: City Water/Connected
Community & HOA
Community
- Subdivision: Waterford
HOA
- Has HOA: Yes
- Services included: Other
- HOA fee: $435 annually
- HOA name: Waterford HOA
- HOA phone: 612-356-7619
Location
- Region: Shorewood
Financial & listing details
- Price per square foot: $225/sqft
- Tax assessed value: $1,374,100
- Annual tax amount: $17,885
- Date on market: 4/30/2024
- Cumulative days on market: 17 days
- Road surface type: Paved
Price history
| Date | Event | Price |
|---|---|---|
| 7/10/2024 | Sold | $1,400,000+0.7%$225/sqft |
Source:  NorthstarMLS as distributed by MLS GRID #6517672 Report a problem NorthstarMLS as distributed by MLS GRID #6517672 Report a problem | ||
| 5/21/2024 | Pending sale | $1,390,000$223/sqft |
Source: NorthstarMLS as distributed by MLS GRID #6517672 Report a problem | ||
| 5/4/2024 | Listed for sale | $1,390,000+52.4%$223/sqft |
Source: NorthstarMLS as distributed by MLS GRID #6517672 Report a problem | ||
| 10/4/2019 | Sold | $912,000-1.7%$146/sqft |
Source: NorthstarMLS as distributed by MLS GRID #5247644 Report a problem | ||
| 9/3/2019 | Pending sale | $927,500$149/sqft |
Source: Coldwell Banker Burnet - Minnetonka #5247644 Report a problem | ||
| 7/31/2019 | Price change | $927,500-7.2%$149/sqft |
Source: Coldwell Banker Burnet - Minnetonka #5247644 Report a problem | ||
| 7/5/2019 | Price change | $1,000,000-9.1%$161/sqft |
Source: Coldwell Banker Burnet - Minnetonka #5247644 Report a problem | ||
| 6/14/2019 | Listed for sale | $1,100,000$177/sqft |
Source: Coldwell Banker Burnet - Minnetonka #5247644 Report a problem | ||
Public tax history
| Year | Property taxes | Tax assessment |
|---|---|---|
| 2025 | $18,153 +1.5% | $1,374,100 -0.3% |
| 2024 | $17,885 +13.5% | $1,378,300 -2.9% |
| 2023 | $15,754 +15.2% | $1,419,200 +14% |
| 2022 | $13,680 +7.2% | $1,245,000 +27.2% |
| 2021 | $12,767 -1.1% | $979,000 +7.3% |
| 2020 | $12,910 +1.1% | $912,000 +3.5% |
| 2019 | $12,767 -1.1% | $881,000 -4.6% |
| 2018 | $12,910 -5.7% | $923,000 +0.2% |
| 2017 | $13,684 -0.9% | $921,000 +9.4% |
| 2016 | $13,805 +8.6% | $842,000 +6.2% |
| 2015 | $12,711 +6.3% | $793,000 +2.7% |
| 2014 | $11,961 -5.7% | $772,000 -6.7% |
| 2013 | $12,678 +3.2% | $827,000 -1.7% |
| 2012 | $12,281 +2.6% | $841,000 -1.9% |
| 2011 | $11,974 -0.4% | $857,000 -8.4% |
| 2010 | $12,017 +2.5% | $936,000 -1.1% |
| 2009 | $11,722 -1.7% | $946,000 +4.2% |
| 2006 | $11,920 +4.7% | $908,000 +9.5% |
| 2005 | $11,384 -1.5% | $829,000 +3.6% |
| 2004 | $11,561 +0.5% | $800,000 +7.1% |
| 2002 | $11,503 -38.9% | $747,100 |
| 2001 | $18,824 | -- |
Find assessor info on the county website
Neighborhood: 55331
Nearby homes
- $2,043,3005 bd3 ba5.9k sqft19475 Waterford Pl, Shorewood, MN 55331Off Market
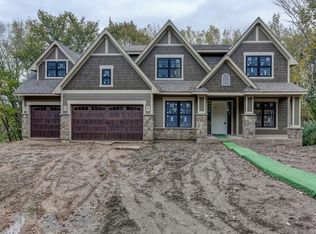
- $1,279,1001 bd1 ba2.7k sqft19395 Waterford Pl, Shorewood, MN 55331Off Market

- $1,250,0005 bd5 ba5k sqft19515 Waterford Pl, Shorewood, MN 55331Sold
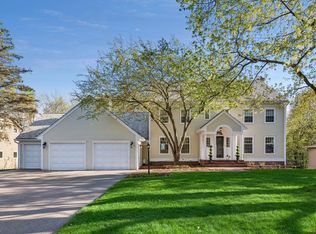
- $1,290,1003 bd4 ba5.5k sqft19365 Waterford Pl, Shorewood, MN 55331Off Market
- $1,304,8004 bd4 ba4.8k sqft5565 Waterford Cir, Shorewood, MN 55331Off Market
- $1,103,0005 bd5 ba4.3k sqft19555 Waterford Pl, Shorewood, MN 55331Off Market
- $1,237,9005 bd4 ba5k sqft5595 Waterford Cir, Shorewood, MN 55331Off Market
- $1,092,9002 bd3 ba2.7k sqft19325 Waterford Pl, Shorewood, MN 55331Off Market
Nearby schools
GreatSchools rating
- 9/10Deephaven Elementary SchoolGrades: K-5Distance: 1.4 mi
- 9/10Minnetonka East Middle SchoolGrades: 6-8Distance: 2.3 mi
- 10/10Minnetonka Senior High SchoolGrades: 9-12Distance: 0.9 mi
Get a cash offer in 3 minutes
Find out how much your home could sell for in as little as 3 minutes with a no-obligation cash offer.
Estimated market value
$1,595,900
Get a cash offer in 3 minutes
Find out how much your home could sell for in as little as 3 minutes with a no-obligation cash offer.
Estimated market value
$1,595,900
- Minnesota
- Hennepin County
- Shorewood
- 55331
- 19435 Waterford Pl
Nearby cities
Nearby zip codes
Other Shorewood Topics
