Skip main navigation
Closed
  • $550,000

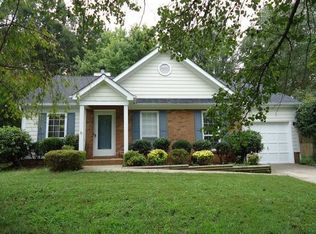
    19436 Coachmans Trce, Cornelius, NC 28031

    3beds
    2,500sqft
    Single Family Residence
    Built in 1990
    0.35 Acres Lot
    $550,000 Zestimate®
    $220/sqft
    $2,682 Estimated rent

    Home value

    $550,000

    $517,000 - $583,000

    $2,682/mo

    Zestimate® history
    Loading
    Loading...

    Owner options

    List your home for rent

    $2,682/mo

    Rent Zestimate®

    Find your next renter with Zillow Rental Manager. Plus, with online applications, you can quickly screen prospective tenants – for free.

    Learn more

    $2,682/mo

    Rent Zestimate®

    Refinance and save

    $3,247/mo

    Est. payment

    Refinancing to a lower rate could help reduce your monthly payments and save thousands over the life of the loan.

    See today's rates

    $3,247/mo

    Est. payment

    Explore your selling options

    Work with a Zillow partner agent

    Leverage their expertise and Zillow's premium Showcase listings to get your home seen by more buyers.

    Get started

    List with your own agent

    Get your home in front of millions of buyers by listing it on Zillow.

    Learn how to do it

    Sell it yourself

    Take full control of how buyers see your home on Zillow by listing For Sale by Owner (FSBO).

    List your home

    What's special

    Fenced yardWarm finishesRaised garden bedsMature treesRemodeled open-concept kitchenQuartz countertopsStorage shed
    No HOA + .35-acre level lot + mature trees—this is the Cornelius property buyers wait for. Fully remodeled kitchen, fenced yard, and a large 2-car garage just minutes from Lake Norman, shopping, and dining.Welcome to 19436 Coachman’s Trace, one of Cornelius’ hidden treasures—where charm, thoughtful updates, and an unbeatable location come together on a spacious .35-acre level lot with no HOA.This beautifully maintained home offers the lifestyle today’s buyers are searching for: privacy, flexibility, and modern updates without the restrictions. Nestled among mature trees that provide shade, privacy, and natural beauty, you’ll enjoy both tranquility and convenience just minutes from top-rated schools, dining, shopping, and recreational amenities, as well as easy access to Lake Norman. Inside, the home has been thoughtfully updated with a remodeled open-concept kitchen featuring quartz countertops, abundant cabinetry, and seamless flow into the main living and dining areas—perfect for everyday living and entertaining. Natural light fills the space, highlighting the warm finishes and inviting layout. The main living areas offer versatility, including a cozy gathering space anchored by a beautiful fireplace and additional flex areas ideal for a home office, sitting room, or creative studio. The home’s layout provides both openness and defined spaces, giving you the best of both worlds. Upstairs, the bedrooms are generously sized, including a comfortable primary suite with ample closet space and an en-suite bath designed for functionality and relaxation. Additional bedrooms provide flexibility for guests or work-from-home needs. Significant updates add peace of mind, including a new A/C unit installed in March 2026 to service the upper level, ensuring comfort and efficiency for years to come. Step outside and you’ll immediately appreciate the fully fenced, flat, and usable yard framed by mature trees—a rare find in this area. Designed for both relaxation and functionality, the outdoor space includes a storage shed, fire pit area, and raised garden beds, offering the perfect setup for entertaining, gardening, pets, or simply enjoying the outdoors. With no HOA restrictions, the possibilities here are truly endless. Additional features include a large 2-car garage, providing ample space for parking, storage, or a workshop setup. The combination of location, lot size, updates, garage space, and freedom (no HOA) makes this home a standout opportunity in Cornelius. Homes like this—updated, move-in ready, and on usable land—are increasingly hard to find. If you’ve been searching for a home that offers both lifestyle and long-term value in the Lake Norman area, 19436 Coachman’s Trace is a must-see.

    Zillow last checked:

    Listing updated:

    Listing Provided by:

    Karyn Porter housesbykaryn@gmail.com,

    Premier South

    Bought with:

    Kristi Hand

    Titan Realty, Inc.

    Source: Canopy MLS as distributed by MLS GRID,MLS#: 4353128MLS Logo

    Facts & features

    Interior

    Bedrooms & bathrooms
    • Bedrooms: 3
    • Bathrooms: 3
    • Full bathrooms: 2
    • 1/2 bathrooms: 1
    Primary bedroom
    • Level: Upper
    Bedroom s
    • Level: Upper
    Bedroom s
    • Level: Upper
    Bathroom full
    • Level: Upper
    Bathroom full
    • Level: Upper
    Bathroom half
    • Level: Main
    Breakfast
    • Level: Main
    Family room
    • Level: Main
    Flex space
    • Features: Built-in Features, Wet Bar
    • Level: Main
    Kitchen
    • Features: Breakfast Bar
    • Level: Main
    Laundry
    • Level: Upper
    Living room
    • Level: Main
    Office
    • Level: Main
    Heating
    • Forced Air
    Cooling
    • Central Air
    Appliances
    • Included: Dishwasher, Disposal, Electric Oven, Gas Water Heater
    • Laundry: Laundry Room, Upper Level
    Features
    • Attic Other, Drop Zone, Kitchen Island, Open Floorplan, Pantry, Walk-In Closet(s), Wet Bar
    • Flooring: Carpet, Tile, Vinyl
    • Doors: French Doors, Screen Door(s)
    • Has basement: No
    • Attic: Other
    • Fireplace features: Family Room, Wood Burning
    Interior area
    • Total structure area: 2,500
    • Total interior livable area: 2,500 sqft
    • Finished area above ground: 2,500
    • Finished area below ground: 0

    Property

    Parking
    • Total spaces: 2
    • Parking features: Driveway, Attached Garage, Garage on Main Level
    • Attached garage spaces: 2
    • Has uncovered spaces: Yes
    • Details: Two car garage with driveway.
    Features
    • Levels: Two
    • Stories: 2
    • Entry location: Main
    • Patio & porch: Covered, Front Porch, Patio
    • Exterior features: Fire Pit
    • Fencing: Back Yard
    Lot
    • Size: 0.35 Acres
    • Dimensions: 106 x 149 x 105 x 144
    • Features: Cleared, Level
    Details
    • Additional structures: Shed(s)
    • Parcel number: 00525116
    • Zoning: GR
    • Special conditions: Standard

    Construction

    Type & style
    • Home type: SingleFamily
    • Architectural style: Colonial
    • Property subtype: Single Family Residence
    Materials
    • Hardboard Siding, Wood
    • Foundation: Slab
    Condition
    • New construction: No
    • Year built: 1990

    Utilities & green energy

    • Sewer: Public Sewer
    • Water: City
    • Utilities for property: Electricity Connected

    Community & neighborhood

    Security
    • Security features: Smoke Detector(s)
    Location
    • Region: Cornelius
    • Subdivision: Coachmans Trace

    Other

    Other facts
    • Listing terms: Cash,Conventional,FHA,VA Loan
    • Road surface type: Concrete, Paved

    Price history

    DateEventPrice
    5/1/2026Sold$550,000$220/sqft
    Source: Canopy MLS as distributed by MLS GRID #4353128 Report a problem
    3/27/2026Listed for sale$550,000+72.7%$220/sqft
    Source: Canopy MLS as distributed by MLS GRID #4353128 Report a problem
    12/12/2018Sold$318,500-2.9%$127/sqft
    Source: Canopy MLS as distributed by MLS GRID #3442269 Report a problem
    11/12/2018Pending sale$328,000$131/sqft
    Source: Opendoor Brokerage LLC #3442269 Report a problem
    11/1/2018Price change$328,000-0.3%$131/sqft
    Source: Opendoor #3442269 Report a problem
    10/9/2018Listed for sale$329,000+6.3%$132/sqft
    Source: Opendoor Brokerage LLC #3442269 Report a problem
    9/12/2018Sold$309,500+93.4%$124/sqft
    Source: Public Record Report a problem
    12/17/2003Sold$160,000-19.5%$64/sqft
    Source: Public Record Report a problem
    9/5/2003Sold$198,822+1.7%$80/sqft
    Source: Public Record Report a problem
    9/25/2001Sold$195,500+31.4%$78/sqft
    Source: Public Record Report a problem
    2/15/2001Sold$148,750+26.1%$60/sqft
    Source: Public Record Report a problem
    4/15/1999Sold$118,000$47/sqft
    Source: Public Record Report a problem

    Public tax history

    YearProperty taxesTax assessment
    2025$3,094 +1.6%$456,500
    2024$3,045 +1.7%$456,500
    2023$2,994 +18.4%$456,500 +55.7%
    2022$2,528 $293,200
    2021-- $293,200
    2020$2,499 +0.2%$293,200
    2019$2,493 $293,200 +43%
    2018-- $205,100
    2017$2,217 $205,100
    2016$2,217 $205,100
    2015$2,217 +1.7%$205,100
    2014$2,180 --
    2013-- $205,100
    2012-- $205,100
    2011-- $205,100 +23.2%
    2010-- $166,500
    2009-- $166,500
    2008-- $166,500
    2007-- $166,500
    2006-- $166,500
    2005-- $166,500
    2004-- $166,500
    2003-- $166,500 +10.6%
    2002-- $150,590
    2001-- $150,590
    2000-- $150,590

    Find assessor info on the county website

    Neighborhood: 28031

    Nearby schools

    GreatSchools rating
    Schools provided by the listing agent
    • Elementary: J.V. Washam
    • Middle: Bailey
    • High: William Amos Hough

    Source: Canopy MLS as distributed by MLS GRID. This data may not be complete. We recommend contacting the local school district to confirm school assignments for this home.

    Get a cash offer in 3 minutes
    Find out how much your home could sell for in as little as 3 minutes with a no-obligation cash offer.
    Estimated market value
    $550,000
    Get a cash offer in 3 minutes
    Find out how much your home could sell for in as little as 3 minutes with a no-obligation cash offer.
    Estimated market value
    $550,000