Skip main navigation
Sold for $825,000
  • $825,000

    19436 Coppermine Sq, Leesburg, VA 20176

    5beds
    3,386sqft
    Townhouse
    Built in 2009
    3,920 Square Feet Lot
    $846,300 Zestimate®
    $244/sqft
    $4,423 Estimated rent

    Home value

    $846,300

    $804,000 - $889,000

    $4,423/mo

    Zestimate® history
    Loading
    Loading...

    Owner options

    List your home for rent

    $4,423/mo

    Rent Zestimate®

    Find your next renter with Zillow Rental Manager. Plus, with online applications, you can quickly screen prospective tenants – for free.

    Learn more

    $4,423/mo

    Rent Zestimate®

    Refinance and save

    $5,179/mo

    Est. payment

    Refinancing to a lower rate could help reduce your monthly payments and save thousands over the life of the loan.

    See today's rates

    $5,179/mo

    Est. payment

    Explore your selling options

    Work with a Zillow partner agent

    Leverage their expertise and Zillow's premium Showcase listings to get your home seen by more buyers.

    Get started

    List with your own agent

    Get your home in front of millions of buyers by listing it on Zillow.

    Learn how to do it

    Sell it yourself

    Take full control of how buyers see your home on Zillow by listing For Sale by Owner (FSBO).

    List your home

    What's special

    Private sitting roomNew fixtures and hardwareTwo-car rear load garageBright formal entertaining spacesFully renovated primary bathEnd unitOpen-concept kitchen
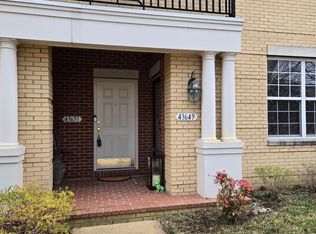
    Luxurious Lansdowne home shows like a Model! Beautifully maintained and highly upgraded, this desirable end unit is located only moments from community amenities and all the shops and restaurants of Lansdowne Town Center. Arrive to your two-car rear load garage with plenty of guest parking out front. Inside, the main level welcomes you into bright, formal entertaining spaces accented by large windows, tray ceilings, elegant moldings, and hardwood flooring that extends throughout the main and second levels, plus an updated powder room near the entry. The heart of the home is an open-concept kitchen and family room designed for both gatherings and everyday living. Home chefs will love the renovated designer kitchen featuring white Shaker cabinetry, quartz countertops, tile backsplash, contemporary hardware, updated stainless appliances, and abundant pantry storage. Flexible dining options include a breakfast bar perfect for casual bites and conversation, and a sunny eat-in area leading directly onto the patio for outdoor dining or grilling. Adjacent to the kitchen, the family room with a fireplace is ready for cozy movie nights. On the second level, unwind in your expansive primary suite complete with a light-filled private sitting room, spacious walk-in closet, and a fully renovated primary bath featuring a chic freestanding soaking tub, rainfall shower, and double vanity. Another bedroom suite on this level has its own full bath and large walk-in closet, while a third bedroom with an adjacent full bath is accessible via a separate rear staircase, further enhancing the home’s flexibility. Laundry is conveniently situated near these bedrooms. The third, top level hosts two additional bedrooms, each spacious with vaulted ceilings and abundant natural light, sharing an updated Jack-and-Jill bath featuring new fixtures and hardware. Recent upgrades ensure year-round comfort and peace of mind, including a new main AC system, water heater, and the kitchen remodel in 2023; primary bath renovation and powder bath update in 2022; and new kitchen appliances in 2019. Ideally situated near the community pool, clubhouse, dog park, and Lansdowne Town Center, this home places shopping, dining, and daily conveniences within easy walking distance. Route 7, the Golf Club at Lansdowne, Lansdowne Resort and Spa, One Loudoun, hiking trails, and Elizabeth Mills Riverfront Park are all just moments away. Offering comfort, location, and excellent updates, this one checks all the boxes!

    Zillow last checked:

    Listing updated:

    Listed by:

    Jean Garrell 703-599-1178,

    Keller Williams Realty,

    Listing Team: The Garrell Group

    Bought with:

    Leah Knight, 02256011590

    Long & Foster Real Estate, Inc.

    Source: Bright MLS,MLS#: VALO2096680MLS Logo

    Facts & features

    Interior

    Bedrooms & bathrooms
    • Bedrooms: 5
    • Bathrooms: 5
    • Full bathrooms: 4
    • 1/2 bathrooms: 1
    • Main level bathrooms: 1
    Basement
    • Area: 0
    Heating
    • Forced Air, Natural Gas
    Cooling
    • Ceiling Fan(s), Central Air, Electric
    Appliances
    • Included: Microwave, Dishwasher, Disposal, Refrigerator, Ice Maker, Double Oven, Oven, Dryer, Cooktop, Gas Water Heater
    • Laundry: Upper Level
    Features
    • Family Room Off Kitchen, Kitchen - Table Space, Dining Area, Chair Railings, Crown Molding, Double/Dual Staircase, Upgraded Countertops, Primary Bath(s), Open Floorplan, Walk-In Closet(s), Additional Stairway, Breakfast Area, Formal/Separate Dining Room, Eat-in Kitchen, Kitchen - Gourmet, Kitchen Island, Recessed Lighting, Soaking Tub, 9'+ Ceilings, Tray Ceiling(s)
    • Flooring: Ceramic Tile, Hardwood, Wood
    • Windows: Window Treatments
    • Has basement: No
    • Number of fireplaces: 1
    • Fireplace features: Glass Doors, Gas/Propane
    Interior area
    • Total structure area: 3,386
    • Total interior livable area: 3,386 sqft
    • Finished area above ground: 3,386
    • Finished area below ground: 0

    Property

    Parking
    • Total spaces: 2
    • Parking features: Garage Door Opener, Concrete, Attached, Driveway, On Street
    • Attached garage spaces: 2
    • Has uncovered spaces: Yes
    Accessibility
    • Accessibility features: None
    Features
    • Levels: Three
    • Stories: 3
    • Patio & porch: Patio
    • Exterior features: Sidewalks, Street Lights
    • Pool features: Community
    • Fencing: Privacy
    Lot
    • Size: 3,920 Square Feet
    • Features: Corner Lot, Landscaped
    Details
    • Additional structures: Above Grade, Below Grade
    • Parcel number: 082353375000
    • Zoning: PDH6
    • Special conditions: Standard

    Construction

    Type & style
    • Home type: Townhouse
    • Architectural style: Other
    • Property subtype: Townhouse
    Materials
    • Brick, Brick Front, Combination
    • Foundation: Permanent
    • Roof: Asphalt
    Condition
    • Excellent
    • New construction: No
    • Year built: 2009
    Details
    • Builder model: Ashley

    Utilities & green energy

    • Sewer: Public Sewer
    • Water: Public
    • Utilities for property: Broadband

    Community & HOA

    Community
    • Features: Pool
    • Subdivision: Lansdowne Town Center
    HOA
    • Has HOA: Yes
    • Amenities included: Common Grounds, Dog Park, Jogging Path, Meeting Room, Pool, Golf Course Membership Available, Fitness Center
    • Services included: Broadband, Common Area Maintenance, Internet, Management, Pool(s), Reserve Funds, Snow Removal, Trash
    • HOA fee: $181 monthly
    Location
    • Region: Leesburg

    Financial & listing details

    • Price per square foot: $244/sqft
    • Tax assessed value: $771,060
    • Annual tax amount: $6,153
    • Date on market: 5/17/2025
    • Listing agreement: Exclusive Right To Sell
    • Ownership: Fee Simple

    Price history

    DateEventPrice
    7/23/2025Sold$825,000+0.6%$244/sqft
    Source: Bright MLS #VALO2096680 Report a problem
    6/2/2025Contingent$820,000$242/sqft
    Source: Bright MLS #VALO2096680 Report a problem
    5/24/2025Listed for sale$820,000$242/sqft
    Source: Bright MLS #VALO2096680 Report a problem
    5/22/2025Contingent$820,000$242/sqft
    Source: Bright MLS #VALO2096680 Report a problem
    5/17/2025Listed for sale$820,000+11.1%$242/sqft
    Source: Bright MLS #VALO2096680 Report a problem
    5/21/2022Listing removed$738,000$218/sqft
    Source: Bright MLS #VALO2022552 Report a problem
    5/16/2022Contingent$738,000$218/sqft
    Source: Bright MLS #VALO2022552 Report a problem
    5/6/2022Listed for sale$738,000+45.3%$218/sqft
    Source: Bright MLS #VALO2022552 Report a problem
    6/2/2016Sold$508,000-0.4%$150/sqft
    Source: Public Record Report a problem
    5/7/2016Pending sale$509,900$151/sqft
    Source: Keller Williams - Fairfax Gateway #LO9594126 Report a problem
    4/2/2016Price change$509,900-1.9%$151/sqft
    Source: Keller Williams - Fairfax Gateway #LO9594126 Report a problem
    3/12/2016Listed for sale$519,900+10.6%$154/sqft
    Source: Keller Williams Fairfax Gateway #LO9594126 Report a problem
    12/1/2009Sold$469,990$139/sqft
    Source: Public Record Report a problem

    Public tax history

    YearProperty taxesTax assessment
    2025$6,207 +0.9%$771,060 +8.4%
    2024$6,153 +2.9%$711,350 +4.1%
    2023$5,980 +3.3%$683,410 +5%
    2022$5,792 +4.4%$650,740 +15%
    2021$5,546 -0.9%$565,920 +4.7%
    2020$5,596 +0%$540,700 +3.5%
    2019$5,596 +2.2%$522,660 +3.5%
    2018$5,478 +0.2%$504,890 +3.9%
    2017$5,469 +1.7%$486,160 +0.7%
    2016$5,376 $482,850 +46.3%
    2015$5,376 +0.1%$330,120 +2.7%
    2014$5,371 +0.8%$321,520 +7.6%
    2013$5,330 $298,850
    2012-- --
    2011-- --
    2010-- --
    Find assessor info on the county website

    Neighborhood: 20176

    Nearby schools

    GreatSchools rating
    Schools provided by the listing agent
    • Elementary: Seldens Landing
    • Middle: Belmont Ridge
    • High: Riverside
    • District: Loudoun County Public Schools

    Source: Bright MLS. This data may not be complete. We recommend contacting the local school district to confirm school assignments for this home.

    Get a cash offer in 3 minutes
    Find out how much your home could sell for in as little as 3 minutes with a no-obligation cash offer.
    Estimated market value
    $846,300
    Get a cash offer in 3 minutes
    Find out how much your home could sell for in as little as 3 minutes with a no-obligation cash offer.
    Estimated market value
    $846,300