Skip main navigation
Sold for $779,000
  • $779,000

    19436 Seaview St, Orlando, FL 32833

    4beds
    2,612sqft
    Single Family Residence
    Built in 2016
    1.03 Acres Lot
    $783,200 Zestimate®
    $298/sqft
    $3,126 Estimated rent

    Home value

    $783,200

    $721,000 - $854,000

    $3,126/mo

    Zestimate® history
    Loading
    Loading...

    Owner options

    List your home for rent

    $3,126/mo

    Rent Zestimate®

    Find your next renter with Zillow Rental Manager. Plus, with online applications, you can quickly screen prospective tenants – for free.

    Learn more

    $3,126/mo

    Rent Zestimate®

    Refinance and save

    $5,525/mo

    Est. payment

    Refinancing to a lower rate could help reduce your monthly payments and save thousands over the life of the loan.

    See today's rates

    $5,525/mo

    Est. payment

    Explore your selling options

    Work with a Zillow partner agent

    Leverage their expertise and Zillow's premium Showcase listings to get your home seen by more buyers.

    Get started

    List with your own agent

    Get your home in front of millions of buyers by listing it on Zillow.

    Learn how to do it

    Sell it yourself

    Take full control of how buyers see your home on Zillow by listing For Sale by Owner (FSBO).

    List your home

    What's special

    Expansive screened lanaiGenerous prep spaceGranite countertopsSpacious kitchenNew flooringStainless steel appliancesFully fenced backyard
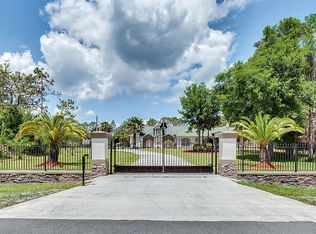
    This beautifully updated, energy-efficient four-bedroom, 3-bath home sits on over an acre in the sought-after Wedgefield community, offering a perfect blend of space, privacy, and thoughtful upgrades throughout. From the moment you step inside, you’re greeted by an open, airy, light-filled floor plan designed for both comfortable living and effortless entertaining. New flooring in 2026 and neutral Sherwin Williams Duration paint (2024) on the interior and exterior give this home a move-in ready feel you’ll appreciate. The heart of the home is the spacious kitchen, where granite countertops, stainless steel appliances, and generous prep space make gathering with family and friends a joy. Whether it’s quiet mornings or lively evenings, this home adapts to every moment. Step outside and fall in love with true Florida living. The expansive screened lanai, enhanced with new high-visibility screens (2024), invites you to relax and unwind while overlooking your fully fenced backyard. This home has been meticulously maintained, featuring major upgrades like a 22kW whole home Generac generator, enhanced HVAC ductwork for improved efficiency (2023), a digital water system (2025), and updated appliances. For those who need room for more than just the essentials, this property delivers. Bring your RV, boat, or recreational toys—there’s a dedicated 36’ x 14’ covered storage area along with a spacious 3-car garage. All of this is perfectly positioned in a quiet, established community with no HOA! It is within 30 minutes of Downtown Orlando, Lake Nona Medical City, the Space Coast and only 15 minutes to Orlando International Airport. Plus, you’re ideally located for weekend escapes to Walt Disney World, Universal Studios, the cruise terminals at Port Canaveral or the shores of Cocoa Beach.

    Zillow last checked:

    Listing updated:

    Listed by:

    Sheri Malin 407-603-5221,

    REDFIN CORPORATION 407-708-9747

    Bought with:

    Sheri Malin, 3256453

    REDFIN CORPORATION

    Source: Stellar MLS,MLS#: O6389538MLS LogoOriginating MLS: Orlando Regional

    Facts & features

    Interior

    Bedrooms & bathrooms
    • Bedrooms: 4
    • Bathrooms: 3
    • Full bathrooms: 3
    Rooms
    • Room types: Great Room, Utility Room
    Primary bedroom
    • Features: Walk-In Closet(s)
    • Level: First
    • Area: 288 Square Feet
    • Dimensions: 18x16
    Bedroom 2
    • Features: Built-in Closet
    • Level: First
    • Area: 168 Square Feet
    • Dimensions: 14x12
    Bedroom 3
    • Features: Built-in Closet
    • Level: First
    • Area: 144 Square Feet
    • Dimensions: 12x12
    Bedroom 4
    • Features: Built-in Closet
    • Level: First
    • Area: 144 Square Feet
    • Dimensions: 12x12
    Dining room
    • Level: First
    • Area: 156 Square Feet
    • Dimensions: 13x12
    Great room
    • Level: First
    • Area: 340 Square Feet
    • Dimensions: 20x17
    Kitchen
    • Level: First
    • Area: 204 Square Feet
    • Dimensions: 17x12
    Office
    • Level: First
    • Area: 110 Square Feet
    • Dimensions: 11x10
    Heating
    • Central
    Cooling
    • Central Air
    Appliances
    • Included: Dishwasher, Electric Water Heater, Microwave, Range, Refrigerator
    • Laundry: Inside, Laundry Room
    Features
    • Ceiling Fan(s), Eating Space In Kitchen, High Ceilings, Open Floorplan, Split Bedroom, Stone Counters, Thermostat, Tray Ceiling(s), Vaulted Ceiling(s), Walk-In Closet(s)
    • Flooring: Carpet, Laminate, Tile
    • Doors: Sliding Doors
    • Has fireplace: No
    Interior area
    • Total structure area: 4,462
    • Total interior livable area: 2,612 sqft

    Property

    Parking
    • Total spaces: 3
    • Parking features: Garage Faces Side
    • Attached garage spaces: 3
    Features
    • Levels: One
    • Stories: 1
    • Patio & porch: Covered, Patio, Rear Porch, Screened
    • Exterior features: Private Mailbox, Rain Gutters
    • Has view: Yes
    • View description: Trees/Woods
    Lot
    • Size: 1.03 Acres
    • Residential vegetation: Mature Landscaping, Trees/Landscaped
    Details
    • Parcel number: 262332117320830
    • Zoning: A-2
    • Special conditions: None

    Construction

    Type & style
    • Home type: SingleFamily
    • Architectural style: Traditional
    • Property subtype: Single Family Residence
    Materials
    • Block, Stucco
    • Foundation: Slab
    • Roof: Shingle
    Condition
    • New construction: No
    • Year built: 2016

    Utilities & green energy

    • Sewer: Septic Tank
    • Water: Well
    • Utilities for property: Cable Available, Electricity Connected

    Community & HOA

    Community
    • Security: Smoke Detector(s)
    • Pet fee: $0 monthly
    • Subdivision: CAPE ORLANDO ESTATES
    HOA
    • Has HOA: No
    Location
    • Region: Orlando

    Financial & listing details

    • Price per square foot: $298/sqft
    • Tax assessed value: $634,944
    • Annual tax amount: $10,052
    • Date on market: 3/18/2026
    • Cumulative days on market: 2 days
    • Listing terms: Cash,Conventional,FHA,VA Loan
    • Ownership: Fee Simple
    • Total actual rent: 0
    • Electric utility on property: Yes
    • Road surface type: Paved

    Price history

    DateEventPrice
    4/9/2026Sold$779,000+1.3%$298/sqft
    Source: Stellar MLS #O6389538 Report a problem
    3/20/2026Pending sale$769,000$294/sqft
    Source: Stellar MLS #O6389538 Report a problem
    3/19/2026Listed for sale$769,000+80.9%$294/sqft
    Source: Stellar MLS #O6389538 Report a problem
    5/14/2018Sold$425,000+1417.9%$163/sqft
    Source: Public Record Report a problem
    6/25/2014Sold$28,000+40%$11/sqft
    Source: Public Record Report a problem
    5/12/2011Sold$20,000$8/sqft
    Source: Public Record Report a problem

    Public tax history

    YearProperty taxesTax assessment
    2024$9,687 +7.3%$606,695 +3%
    2023$9,027 +21.6%$589,024 +39.1%
    2022$7,426 +12.8%$423,343 +10%
    2021$6,582 +8.9%$384,857 +10%
    2020$6,046 -0.5%$349,870 +1.4%
    2019$6,076 +16.5%$345,050 +5.5%
    2018$5,216 $327,188 +2.1%
    2017$5,216 +1.3%$320,458 +1580%
    2016$5,150 +790.3%$19,075
    2015$579 +11.6%$19,075 +20.6%
    2014$518 +6.5%$15,820 +13.3%
    2013$487 +6.2%$13,960 +20%
    2012$458 -8.2%$11,635 -16.3%
    2011$500 -35.2%$13,905 -53.3%
    2010$771 $29,767 -35.8%
    2009-- $46,350 -23.2%
    2008$1,222 -21.7%$60,317 -25.4%
    2007$1,560 -3.6%$80,896 +5.7%
    2006$1,619 +114.3%$76,500 +155%
    2005$755 +49.8%$30,000 +50%
    2004$504 +27.5%$20,000 +42.9%
    2003$396 +39.4%$14,000 +75%
    2002$284 $8,000
    Find assessor info on the county website

    Neighborhood: 32833

    Nearby schools

    GreatSchools rating
    Schools provided by the listing agent
    • Elementary: Wedgefield
    • Middle: Wedgefield
    • High: East River High

    Source: Stellar MLS. This data may not be complete. We recommend contacting the local school district to confirm school assignments for this home.

    Get a cash offer in 3 minutes
    Find out how much your home could sell for in as little as 3 minutes with a no-obligation cash offer.
    Estimated market value
    $783,200
    Get a cash offer in 3 minutes
    Find out how much your home could sell for in as little as 3 minutes with a no-obligation cash offer.
    Estimated market value
    $783,200