Skip main navigation
Off market
  • $579,200

    19436 Southfield Ct, Tinley Park, IL 60487

    4beds
    4,280sqft
    SingleFamily
    Built in 2002
    0.33 Acres Lot
    $579,200 Zestimate®
    $135/sqft
    $4,518 Estimated rent

    Home value

    $579,200

    $550,000 - $614,000

    $4,518/mo

    Zestimate® history
    Loading
    Loading...

    Owner options

    List your home for rent

    $4,518/mo

    Rent Zestimate®

    Find your next renter with Zillow Rental Manager. Plus, with online applications, you can quickly screen prospective tenants – for free.

    Learn more

    $4,518/mo

    Rent Zestimate®

    Refinance and save

    $4,206/mo

    Est. payment

    Refinancing to a lower rate could help reduce your monthly payments and save thousands over the life of the loan.

    See today's rates

    $4,206/mo

    Est. payment

    Explore your selling options

    Work with a Zillow partner agent

    Leverage their expertise and Zillow's premium Showcase listings to get your home seen by more buyers.

    Get started

    List with your own agent

    Get your home in front of millions of buyers by listing it on Zillow.

    Learn how to do it

    Sell it yourself

    Take full control of how buyers see your home on Zillow by listing For Sale by Owner (FSBO).

    List your home

    What's special

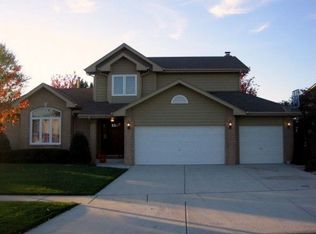
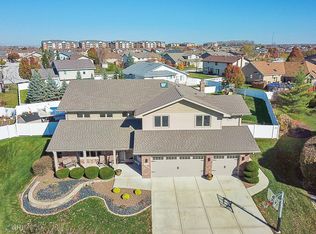
    Time Flies when there is love, laughter and family. This home epitomizes that with every view of this original owner beauty. Wonderful cul de sac location, on a gorgeously landscaped lot. Coming up to the front door, picture sitting on a the wrap around front porch. Upon entering the sun filled open floor plan with vaulted living room and separate dining room you will know that is house is special. Updated kitchen with granite counter tops and stainless appliance package and family room with fireplace will be home to many a family get together. Add Main floor office. and the gorgeous heated sunroom with wonderful views of your backyard and you will not want to leave. The 2nd floor boasts the vaulted master bedroom with en suite glamour bath and three more generously sized bedrooms. Now you are thinking there can not possibly be more for this price point, well head to the finished basement with recreation area, full bath and the largest workout room/batting cage I have ever seen. Special bonuses: 6 panel solid doors throughout, new carpeting, alarm system, 75 gallon hot water tank, New Roof and even plumbing for a water fountain in the workout room. Too much to list! The Pictures do not do this home justice. Watch the video walk through! This is a must see!

    This property is not currently displayed as for sale or rent on Zillow. This may be different from what's on other websites or public sources.

    Facts & features

    Interior

    Bedrooms & bathrooms
    • Bedrooms: 4
    • Bathrooms: 4
    • Full bathrooms: 3
    • 1/2 bathrooms: 1
    Heating
    • Forced air, Gas
    Cooling
    • Central
    Appliances
    • Included: Dishwasher, Dryer, Microwave, Range / Oven, Refrigerator, Washer
    Features
    • Flooring: Carpet, Hardwood, Linoleum / Vinyl
    • Basement: Partially finished
    • Has fireplace: Yes
    Interior area
    • Total interior livable area: 4,280 sqft

    Property

    Parking
    • Total spaces: 3
    • Parking features: Garage - Attached
    Features
    • Exterior features: Vinyl, Brick
    Lot
    • Size: 0.33 Acres
    Details
    • Parcel number: 1909121050090000

    Construction

    Type & style
    • Home type: SingleFamily
    Materials
    • Roof: Asphalt
    Condition
    • Year built: 2002

    Utilities & green energy

    • Sewer: Sewer-Public

    Community & HOA

    HOA
    • Has HOA: Yes
    • HOA fee: $2 monthly
    Location
    • Region: Tinley Park

    Financial & listing details

    • Price per square foot: $135/sqft
    • Tax assessed value: $569,178
    • Annual tax amount: $15,609

    Price history

    DateEventPrice
    9/17/2020Sold$390,000-2.3%$91/sqft
    Source: MRED as distributed by MLS GRID #10793906 Report a problem
    8/4/2020Pending sale$399,000$93/sqft
    Source: RE/MAX 10 #10793906 Report a problem
    7/24/2020Listed for sale$399,000+21.3%$93/sqft
    Source: RE/MAX 10 #10793906 Report a problem
    9/20/2002Sold$329,000$77/sqft
    Source: Public Record Report a problem

    Public tax history

    YearProperty taxesTax assessment
    2024$15,609 -5%$189,726 +12%
    2023$16,436 +9.3%$169,444 +9.8%
    2022$15,041 +10.1%$154,335 +6.9%
    2021$13,656 +0.6%$144,387 +2.9%
    2020$13,571 +2.6%$140,318 +2.7%
    2019$13,221 +6.5%$136,563 +3%
    2018$12,414 +0%$132,637 +2.4%
    2017$12,409 +1.1%$129,541 +3.5%
    2016$12,272 +4.3%$125,100 +3.7%
    2015$11,763 $120,694 +0.7%
    2014$11,763 +3.5%$119,855 -1.3%
    2013$11,363 +0.7%$121,409 -5%
    2012$11,285 +5%$127,799 -5%
    2011$10,748 +2.6%$134,525 -3.5%
    2010$10,479 +3.9%$139,404 -2.3%
    2009$10,089 -0.4%$142,758 -3.4%
    2008$10,128 $147,737 +2.5%
    2007-- $144,134 +10.5%
    2006$9,086 +4.8%$130,411 +8.4%
    2005$8,671 +8.6%$120,283 +8%
    2004$7,983 +6%$111,373 +5.1%
    2003$7,535 +163.8%$105,949 +186.5%
    2002$2,856 $36,978
    Find assessor info on the county website

    Neighborhood: Brookside Glen

    Nearby schools

    GreatSchools rating
    Schools provided by the listing agent
    • High: Lincoln-Way East High School

    Source: The MLS. This data may not be complete. We recommend contacting the local school district to confirm school assignments for this home.

    Get a cash offer in 3 minutes
    Find out how much your home could sell for in as little as 3 minutes with a no-obligation cash offer.
    Estimated market value
    $579,200
    Get a cash offer in 3 minutes
    Find out how much your home could sell for in as little as 3 minutes with a no-obligation cash offer.
    Estimated market value
    $579,200