This beautifully updated home, nestled within the charming Seven Hills Neighborhood, epitomizes contemporary living at its finest. Boasting an abundance of natural light and an open layout enhanced by vaulted ceilings and wide plank floors, every corner exudes warmth and brightness. The modern kitchen, complete with ample storage and newer appliances, serves as the heart of the home, while the sunken family room seamlessly connects indoor and outdoor spaces for effortless entertaining.
Situated on a peaceful cul-de-sac, this residence offers both tranquility and convenience, making it a perfect retreat. Step outside onto the spacious deck overlooking the sprawling backyard and envision gatherings with friends and family amidst the serene surroundings. With meticulous attention to detail evident in every aspect of its custom renovation, this home promises a lifestyle of comfort, style, and endless possibilities. The home sits within the Cherry Creek School District.
Sold for $561,000
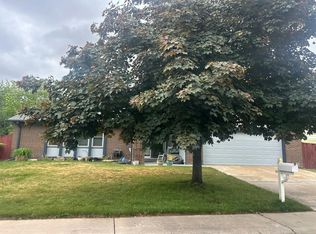
Street View
$561,000
19437 E Greenwood Place, Aurora, CO 80013
3beds
2,537sqft
Single Family Residence
Built in 1983
7,362 Square Feet Lot
$528,900 Zestimate®
$221/sqft
$2,787 Estimated rent
Home value
$528,900
$502,000 - $555,000
$2,787/mo
Zestimate® history
Owner options
List your home for rent
$2,787/mo
Rent Zestimate®
Find your next renter with Zillow Rental Manager. Plus, with online applications, you can quickly screen prospective tenants – for free.
$2,787/mo
Rent Zestimate®
Refinance and save
$3,267/mo
Est. payment
Refinancing to a lower rate could help reduce your monthly payments and save thousands over the life of the loan.
$3,267/mo
Est. payment
Explore your selling options
Work with a Zillow partner agent
Leverage their expertise and Zillow's premium Showcase listings to get your home seen by more buyers.
Get startedList with your own agent
Get your home in front of millions of buyers by listing it on Zillow.
Learn how to do itSell it yourself
Take full control of how buyers see your home on Zillow by listing For Sale by Owner (FSBO).
List your homeWhat's special
Contemporary livingSpacious deckAmple storageSunken family roomVaulted ceilingsOutdoor spacesCherry creek school district
Zillow last checked:
Listing updated:
Listed by:
Bernardo Perez 720-370-9553 bj@bjperezre.com,
Keller Williams Realty Urban Elite
Bought with:
Joshua Brink, 100027776
Fox Trail Realty LLC
Source: REcolorado as distributed by MLS GRID,MLS#: 3872418
Facts & features
Interior
Bedrooms & bathrooms
- Bedrooms: 3
- Bathrooms: 3
- Full bathrooms: 1
- 3/4 bathrooms: 1
- 1/2 bathrooms: 1
Primary bedroom
- Level: Upper
- Area: 224 Square Feet
- Dimensions: 16 x 14
Bedroom
- Level: Upper
- Area: 100 Square Feet
- Dimensions: 10 x 10
Bedroom
- Level: Upper
- Area: 120 Square Feet
- Dimensions: 10 x 12
Primary bathroom
- Level: Upper
- Area: 48 Square Feet
- Dimensions: 8 x 6
Bathroom
- Level: Upper
- Area: 42 Square Feet
- Dimensions: 6 x 7
Bathroom
- Level: Lower
Dining room
- Level: Main
- Area: 132 Square Feet
- Dimensions: 12 x 11
Family room
- Description: Gas Fireplace
- Level: Lower
- Area: 260 Square Feet
- Dimensions: 20 x 13
Kitchen
- Level: Main
- Area: 165 Square Feet
- Dimensions: 11 x 15
Living room
- Level: Main
- Area: 240 Square Feet
- Dimensions: 20 x 12
Heating
- Forced Air
Cooling
- Central Air
Appliances
- Included: Dishwasher, Disposal, Microwave
Features
- Entrance Foyer, Laminate Counters, Vaulted Ceiling(s)
- Flooring: Carpet, Laminate
- Basement: Unfinished
- Number of fireplaces: 1
- Fireplace features: Family Room
Interior area
- Total structure area: 2,537
- Total interior livable area: 2,537 sqft
- Finished area above ground: 1,834
Property
Parking
- Total spaces: 2
- Parking features: Garage - Attached
- Attached garage spaces: 2
Features
- Levels: Tri-Level
- Patio & porch: Deck
- Exterior features: Private Yard
- Fencing: Full
Lot
- Size: 7,362 Square Feet
- Features: Cul-De-Sac, Landscaped
Details
- Parcel number: 031536201
- Special conditions: Standard
Construction
Type & style
- Home type: SingleFamily
- Property subtype: Single Family Residence
Materials
- Brick, Wood Siding
- Roof: Composition
Condition
- Updated/Remodeled
- Year built: 1983
Utilities & green energy
- Sewer: Public Sewer
- Water: Public
- Utilities for property: Natural Gas Available
Community & HOA
Community
- Security: Smoke Detector(s)
- Subdivision: Seven Hills
HOA
- Has HOA: No
Location
- Region: Aurora
Financial & listing details
- Price per square foot: $221/sqft
- Tax assessed value: $455,700
- Annual tax amount: $2,024
- Date on market: 3/29/2024
- Listing terms: Cash,Conventional,FHA,VA Loan
- Exclusions: Sellers Personal Property, Washer & Dryer, Refrigerator, Stove, Rose Bushes And Ring Camera
- Ownership: Individual
- Electric utility on property: Yes
- Road surface type: Paved
Price history
| Date | Event | Price |
|---|---|---|
| 5/1/2024 | Sold | $561,000+3.9%$221/sqft |
Source:  REcolorado as distributed by MLS GRID #3872418 Report a problem REcolorado as distributed by MLS GRID #3872418 Report a problem | ||
| 4/1/2024 | Pending sale | $540,000$213/sqft |
Source: REcolorado as distributed by MLS GRID #3872418 Report a problem | ||
| 3/29/2024 | Listed for sale | $540,000+28.6%$213/sqft |
Source: REcolorado as distributed by MLS GRID #3872418 Report a problem | ||
| 11/25/2020 | Sold | $420,000+0%$166/sqft |
Source: Public Record Report a problem | ||
| 10/4/2020 | Pending sale | $419,900$166/sqft |
Source: Re/max Professionals #3819482 Report a problem | ||
| 10/3/2020 | Listed for sale | $419,900+244.2%$166/sqft |
Source: Re/max Professionals #3819482 Report a problem | ||
| 11/9/1993 | Sold | $122,000$48/sqft |
Source: Public Record Report a problem | ||
Public tax history
| Year | Property taxes | Tax assessment |
|---|---|---|
| 2025 | $2,243 +13.4% | $28,481 -0.4% |
| 2024 | $1,978 -2.3% | $28,589 -12.3% |
| 2023 | $2,024 -0.6% | $32,588 +16.6% |
| 2022 | $2,036 | $27,939 -2.8% |
| 2021 | -- | $28,743 +16.3% |
| 2020 | $1,262 +22.6% | $24,724 |
| 2019 | $1,030 | -- |
| 2018 | $1,030 +1.4% | $21,168 |
| 2017 | $1,015 | $21,168 +17.9% |
| 2016 | -- | $17,950 |
| 2015 | -- | $17,950 +40.2% |
| 2014 | $737 +38.3% | $12,800 -12.1% |
| 2013 | $533 | $14,560 |
| 2012 | -- | $14,560 |
| 2011 | $1,136 +2.7% | $14,560 -0.5% |
| 2010 | $1,105 -15.9% | $14,630 |
| 2009 | $1,314 | $14,630 -14.9% |
| 2008 | -- | $17,186 |
| 2007 | -- | $17,186 +1.7% |
| 2006 | -- | $16,891 |
| 2005 | -- | $16,891 +1.2% |
| 2002 | $1,230 +11.8% | $16,690 +17.9% |
| 2001 | $1,100 | $14,160 |
Find assessor info on the county website
Neighborhood: Seven Hills
Nearby homes
- $426,5003 bd2 ba1.2k sqft19407 E Greenwood Pl, Aurora, CO 80013Off Market
- $409,8003 bd2 ba1.2k sqft19457 E Greenwood Pl, Aurora, CO 80013Off Market
- $--3 bd3 ba3.2k sqft19436 E Floyd Ave, Aurora, CO 80013Auction
- $456,1004 bd3 ba1.7k sqft19406 E Floyd Ave, Aurora, CO 80013Off Market
- $464,5004 bd3 ba3k sqft19456 E Floyd Ave, Aurora, CO 80013Off Market
- $533,0004 bd4 ba2.3k sqft19477 E Greenwood Pl, Aurora, CO 80013Sold
- $469,5003 bd3 ba2k sqft19438 E Greenwood Pl, Aurora, CO 80013Off Market
- $556,9005 bd4 ba3.1k sqft19408 E Greenwood Pl, Aurora, CO 80013Off Market
Nearby schools
GreatSchools rating
- 2/10Arrowhead Elementary SchoolGrades: PK-5Distance: 0.6 mi
- 5/10Horizon Middle SchoolGrades: 6-8Distance: 1.1 mi
- 5/10Smoky Hill High SchoolGrades: 9-12Distance: 2.8 mi
Schools provided by the listing agent
- Elementary: Arrowhead
- Middle: Horizon
- High: Smoky Hill
- District: Cherry Creek 5
Source: REcolorado as distributed by MLS GRID. This data may not be complete. We recommend contacting the local school district to confirm school assignments for this home.
Get a cash offer in 3 minutes
Find out how much your home could sell for in as little as 3 minutes with a no-obligation cash offer.
Estimated market value
$528,900
Get a cash offer in 3 minutes
Find out how much your home could sell for in as little as 3 minutes with a no-obligation cash offer.
Estimated market value
$528,900
- Colorado
- Arapahoe County
- Aurora
- 80013
- Seven Hills
- 19437 E Greenwood Place
Nearby cities
Nearby neighborhoods
Nearby zip codes
Other Aurora Topics
