You won't want to miss this home featuring an open floor plan and wide open lower level to finish how you choose! Main level has a spacious living room, dining area and kitchen. Lots of nice cabinetry and counterspace. Both bedrooms feature walk-in closets. Big back yard and no houses behind. Do you have a boat or any thing else that's long? The 3rd stall of the garage is 31 ft. deep for easy storage or a workshop area. Floor truss construction allows you to lay out the lower level easier and with more design choices. Plenty of room for 2 more bedrooms, a family room and another bathroom (plumbing is roughed in). Relax on your brand new (Fall 2025) cedar deck and enjoy the privacy many trees provide. Plenty of room for a garden, playsets and all your outdoor hobbies. Shopping including Coborn's and Menards and good restaurants nearby, too! Brand new roof April 2026!
Closed
$365,000
19438 Dodge St NW, Elk River, MN 55330
2beds
2,599sqft
Single Family
Built in 2007
0.42 Acres Lot
$368,300 Zestimate®
$140/sqft
$1,956 Estimated rent
Home value
$368,300
$350,000 - $387,000
$1,956/mo
Zestimate® history
Owner options
List your home for rent
$1,956/mo
Rent Zestimate®
Find your next renter with Zillow Rental Manager. Plus, with online applications, you can quickly screen prospective tenants – for free.
$1,956/mo
Rent Zestimate®
Refinance and save
$2,286/mo
Est. payment
Refinancing to a lower rate could help reduce your monthly payments and save thousands over the life of the loan.
$2,286/mo
Est. payment
Explore your selling options
Work with a Zillow partner agent
Leverage their expertise and Zillow's premium Showcase listings to get your home seen by more buyers.
Get startedList with your own agent
Get your home in front of millions of buyers by listing it on Zillow.
Learn how to do itSell it yourself
Take full control of how buyers see your home on Zillow by listing For Sale by Owner (FSBO).
List your homeWhat's special
Open floor planDining areaBrand new roof
Zillow last checked:
Listing updated:
Listed by:
Anthony J Hawk 612-816-2100,
Hawk Realty Company
Bought with:
Sarah Carlson
Realty ONE Group Choice
Source: NorthstarMLS as distributed by MLS GRID,MLS#: 7013724
Facts & features
Interior
Bedrooms & bathrooms
- Bedrooms: 2
- Bathrooms: 1
- Full bathrooms: 1
Bedroom
- Level: Upper
- Area: 238 Square Feet
- Dimensions: 17 x 14
Bedroom 2
- Level: Upper
- Area: 143 Square Feet
- Dimensions: 13 x 11
Deck
- Level: Upper
- Area: 224 Square Feet
- Dimensions: 16 x 14
Dining room
- Level: Upper
- Area: 154 Square Feet
- Dimensions: 14 x 11
Foyer
- Level: Main
- Area: 63 Square Feet
- Dimensions: 9 x 7
Kitchen
- Level: Upper
- Area: 168 Square Feet
- Dimensions: 14 x 12
Living room
- Level: Upper
- Area: 256 Square Feet
- Dimensions: 16 x 16
Heating
- Forced Air
Cooling
- Central Air
Appliances
- Included: Dishwasher, Disposal, Dryer, Humidifier, Microwave, Range, Refrigerator, Stainless Steel Appliance(s), Washer, Water Softener Owned
- Laundry: Lower Level
Features
- Basement: Block,Daylight,Drain Tiled,Egress Window(s),Full,Storage Space,Sump Basket,Unfinished
- Has fireplace: No
Interior area
- Total structure area: 2,599
- Total interior livable area: 2,599 sqft
- Finished area above ground: 1,435
- Finished area below ground: 0
Property
Parking
- Total spaces: 3
- Parking features: Attached, Asphalt, Garage Door Opener
- Attached garage spaces: 3
- Has uncovered spaces: Yes
- Details: Garage Door Height (7), Garage Door Width (16)
Accessibility
- Accessibility features: None
Features
- Levels: Multi/Split
- Patio & porch: Deck
- Fencing: None
Lot
- Size: 0.42 Acres
- Dimensions: 82 x 205 x 98 x 195
- Features: Tree Coverage - Medium
Details
- Foundation area: 1164
- Parcel number: 75007710105
- Zoning description: Residential-Single Family
Construction
Type & style
- Home type: SingleFamily
- Property subtype: Single Family
Materials
- Block, Frame
- Roof: Age Over 8 Years,Architectural Shingle,Asphalt,Pitched
Condition
- New construction: No
- Year built: 2007
Utilities & green energy
- Electric: Circuit Breakers, 150 Amp Service, Power Company: Xcel Energy
- Gas: Natural Gas
- Sewer: City Sewer/Connected
- Water: City Water/Connected
- Utilities for property: Underground Utilities
Community & HOA
Community
- Subdivision: Hillside Estates Tenth Add
HOA
- Has HOA: No
Location
- Region: Elk River
Financial & listing details
- Price per square foot: $140/sqft
- Tax assessed value: $369,400
- Annual tax amount: $4,798
- Date on market: 4/16/2026
- Cumulative days on market: 60 days
- Road surface type: Paved
Price history
| Date | Event | Price |
|---|---|---|
| 5/19/2026 | Sold | $365,000-3.7%$140/sqft |
Source:  NorthstarMLS as distributed by MLS GRID #7013724 Report a problem NorthstarMLS as distributed by MLS GRID #7013724 Report a problem | ||
| 4/23/2026 | Pending sale | $379,000$146/sqft |
Source: NorthstarMLS as distributed by MLS GRID #7013724 Report a problem | ||
| 4/16/2026 | Listed for sale | $379,000+2.5%$146/sqft |
Source: NorthstarMLS as distributed by MLS GRID #7013724 Report a problem | ||
| 4/8/2026 | Listing removed | $369,900$142/sqft |
Source: NorthstarMLS as distributed by MLS GRID #7013724 Report a problem | ||
| 3/17/2026 | Listed for sale | $369,900$142/sqft |
Source: NorthstarMLS as distributed by MLS GRID #7013724 Report a problem | ||
| 2/26/2026 | Listing removed | $369,900$142/sqft |
Source: NorthstarMLS as distributed by MLS GRID #7013724 Report a problem | ||
| 2/15/2026 | Price change | $369,900-1.4%$142/sqft |
Source: NorthstarMLS as distributed by MLS GRID #7013724 Report a problem | ||
| 1/28/2026 | Listed for sale | $375,000+154.2%$144/sqft |
Source: NorthstarMLS as distributed by MLS GRID #7013724 Report a problem | ||
| 1/17/2012 | Sold | $147,500-13.2%$57/sqft |
Source:  Lake Superior Area Realtors as distributed by MLS GRID #1297316 Report a problem Lake Superior Area Realtors as distributed by MLS GRID #1297316 Report a problem | ||
| 9/8/2011 | Listed for sale | $169,900-33.3%$65/sqft |
Source: RE/MAX Action West #4076538 Report a problem | ||
| 8/31/2011 | Sold | $254,617+41.5%$98/sqft |
Source: Public Record Report a problem | ||
| 8/30/2011 | Price change | $179,900-2.7%$69/sqft |
Source: RE/MAX Action West #4076538 Report a problem | ||
| 8/12/2011 | Listed for sale | $184,900-25%$71/sqft |
Source: RE/MAX Action West #4076538 Report a problem | ||
| 11/8/2007 | Sold | $246,400$95/sqft |
Source: Public Record Report a problem | ||
Public tax history
| Year | Property taxes | Tax assessment |
|---|---|---|
| 2025 | $4,728 +0.6% | $356,096 |
| 2024 | $4,698 -4.6% | $356,096 -3.2% |
| 2023 | $4,924 +15.8% | $367,804 +1.8% |
| 2022 | $4,252 +1.8% | $361,264 +37.1% |
| 2021 | $4,176 -0.3% | $263,491 +3.3% |
| 2020 | $4,188 +0.3% | $254,989 -4.9% |
| 2019 | $4,176 -0.3% | $268,100 +7.1% |
| 2018 | $4,188 +16.7% | $250,400 +11.2% |
| 2017 | $3,588 +8.2% | $225,100 +6.9% |
| 2016 | $3,316 +11.1% | $210,600 +16% |
| 2015 | $2,986 | $181,500 +8% |
| 2014 | $2,986 +9.1% | $168,100 +9% |
| 2013 | $2,736 +2% | $154,200 +4.5% |
| 2012 | $2,683 -7.1% | $147,500 -12.5% |
| 2011 | $2,889 -5.4% | $168,600 -17.2% |
| 2010 | $3,054 -3% | $203,600 -6.8% |
| 2009 | $3,148 -8.1% | $218,500 -8.5% |
| 2008 | $3,425 +1579.1% | $238,900 +1842.3% |
| 2007 | $204 | $12,300 |
Find assessor info on the county website
Neighborhood: 55330
Nearby homes
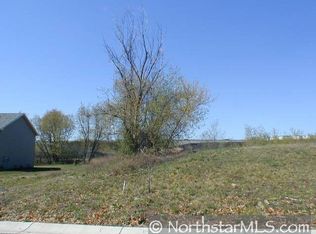
- $369,3003 bd1 ba960 sqft19448 Dodge St NW, Elk River, MN 55330Off Market
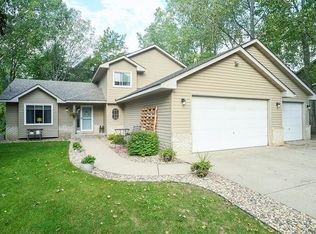
- $417,4004 bd2 ba2.3k sqft19428 Dodge St NW, Elk River, MN 55330Off Market
- $414,9003 bd3 ba2k sqft19458 Dodge St NW, Elk River, MN 55330Off Market
- $393,1004 bd3 ba1.2k sqft19416 Dodge St NW, Elk River, MN 55330Off Market
- $387,8004 bd2 ba2.2k sqft19445 Dodge St NW, Elk River, MN 55330Off Market
- $404,1004 bd2 ba2.4k sqft19435 Dodge St NW, Elk River, MN 55330Off Market
- $376,1004 bd2 ba1.9k sqft19402 Dodge St NW, Elk River, MN 55330Off Market
- $369,0003 bd2 ba1.2k sqft19468 Dodge St NW, Elk River, MN 55330Off Market
Nearby schools
GreatSchools rating
- 8/10Parker Elementary SchoolGrades: K-5Distance: 0.8 mi
- 7/10Salk Middle SchoolGrades: 6-8Distance: 0.8 mi
- 8/10Elk River Senior High SchoolGrades: 9-12Distance: 1 mi
Get a cash offer in 3 minutes
Find out how much your home could sell for in as little as 3 minutes with a no-obligation cash offer.
Estimated market value
$368,300
Get a cash offer in 3 minutes
Find out how much your home could sell for in as little as 3 minutes with a no-obligation cash offer.
Estimated market value
$368,300
- Minnesota
- Sherburne County
- Elk River
- 55330
- 19438 Dodge St NW
Nearby cities
Nearby zip codes
Other Elk River Topics
