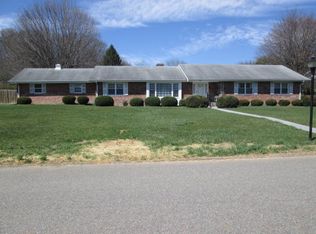
Beautiful brick ranch located in Westwood Estates, minutes from Historic Abingdon, Va. This 3-bedroom 2-bath ONE LEVEL home features 1791+ finished sq ft of living area. Entering the foyer, you are greeted with a spacious living room and with an abundance of natural lighting. adjoining the dining room and newly renovated kitchen with custom cabinetry, soft shut drawers, leathered granite countertops, and new appliances. This is a Chefs kitchen dream! With adjoining den/family room and gas fireplace is the perfect space for family gatherings. Close by is a conveniently placed laundry room. Making our way down the hall there are 2 spacious bedrooms and full bathroom that is newly renovated including jetted tub, tile flooring, and a custom vanity. Then we have a sizeable En suite with a joining master bathroom. This house also includes a brick carport or patio, just make it your own! Plenty of storage and a perfect move in ready home! A must see, don't wait schedule today!
Sold for $350,000
$350,000
19439 Johnson Dr, Abingdon, VA 24211
3beds
1,791sqft
Single Family Residence
Built in 1968
0.5 Acres Lot
$352,200 Zestimate®
$195/sqft
$1,943 Estimated rent
Home value
$352,200
$321,000 - $384,000
$1,943/mo
Zestimate® history
Owner options
List your home for rent
$1,943/mo
Rent Zestimate®
Find your next renter with Zillow Rental Manager. Plus, with online applications, you can quickly screen prospective tenants – for free.
$1,943/mo
Rent Zestimate®
Refinance and save
$2,048/mo
Est. payment
Refinancing to a lower rate could help reduce your monthly payments and save thousands over the life of the loan.
$2,048/mo
Est. payment
Explore your selling options
Work with a Zillow partner agent
Leverage their expertise and Zillow's premium Showcase listings to get your home seen by more buyers.
Get startedList with your own agent
Get your home in front of millions of buyers by listing it on Zillow.
Learn how to do itSell it yourself
Take full control of how buyers see your home on Zillow by listing For Sale by Owner (FSBO).
List your homeWhat's special
Zillow last checked:
Listing updated:
Listed by:
Debbie Lambert 276-206-4412,
Matt Smith Realty 276-477-1500
Bought with:
Angela Anderson
Countryside Realty LLC
Source: SWVAR,MLS#: 94406
Facts & features
Interior
Bedrooms & bathrooms
- Bedrooms: 3
- Bathrooms: 2
- Full bathrooms: 2
- Main level bathrooms: 2
- Main level bedrooms: 3
Primary bedroom
- Level: Main
Bedroom 2
- Level: Main
Bedroom 3
- Level: Main
Bathroom
- Level: Main
Bathroom 2
- Level: Main
Dining room
- Level: Main
Family room
- Level: Main
Kitchen
- Level: Main
Living room
- Level: Main
Basement
- Area: 0
Heating
- Central
Cooling
- Central Air
Appliances
- Included: Dishwasher, Disposal, Microwave, Range Hood, Refrigerator, Electric Water Heater
- Laundry: Main Level
Features
- Ceiling Fan(s), Newer Paint, Cable High Speed Internet
- Flooring: Newer Floor Covering, Tile
- Windows: Insulated Windows, Tilt Windows, Window Treatments
- Basement: Crawl Space,None
- Has fireplace: Yes
- Fireplace features: Wood Burning
Interior area
- Total structure area: 1,791
- Total interior livable area: 1,791 sqft
- Finished area above ground: 1,791
- Finished area below ground: 0
Property
Parking
- Parking features: Attached Carport, Paved
- Has carport: Yes
- Has uncovered spaces: Yes
Features
- Stories: 1
- Patio & porch: Covered
- Exterior features: Mature Trees
- Has spa: Yes
- Spa features: Bath
- Water view: None
- Waterfront features: None
Lot
- Size: 0.5 Acres
- Features: Cleared, Level
Details
- Parcel number: 124A24A8
- Zoning: R1
Construction
Type & style
- Home type: SingleFamily
- Architectural style: Ranch
- Property subtype: Single Family Residence
Materials
- Brick, Dry Wall
- Foundation: Brick/Mortar
- Roof: Shingle
Condition
- Year built: 1968
Utilities & green energy
- Sewer: Public Sewer
- Water: Public
- Utilities for property: Natural Gas Not Available
Community & HOA
Community
- Security: Smoke Detector(s)
- Subdivision: Westwood
HOA
- Has HOA: No
- Services included: None
Location
- Region: Abingdon
Financial & listing details
- Price per square foot: $195/sqft
- Tax assessed value: $323,900
- Annual tax amount: $913
- Date on market: 7/7/2024
Price history
| Date | Event | Price |
|---|---|---|
| 8/16/2024 | Sold | $350,000-4.6%$195/sqft |
Source:  SWVAR #94406 Report a problem SWVAR #94406 Report a problem | ||
| 7/12/2024 | Contingent | $367,000$205/sqft |
Source: SWVAR #94406 Report a problem | ||
| 7/7/2024 | Listed for sale | $367,000+117.2%$205/sqft |
Source: SWVAR #94406 Report a problem | ||
| 12/30/2020 | Sold | $169,000-4%$94/sqft |
Source: TVRMLS #9915956 Report a problem | ||
| 11/28/2020 | Listed for sale | $176,000+31.4%$98/sqft |
Source: Prestige Homes Of The Tricities Inc #9915956 Report a problem | ||
| 6/14/2016 | Sold | $133,900$75/sqft |
Source: TVRMLS #354219 Report a problem | ||
| 2/27/2016 | Price change | $133,900-7.6%$75/sqft |
Source: RE/MAX Results #354219 Report a problem | ||
| 6/9/2015 | Listed for sale | $144,900$81/sqft |
Source: RE/MAX Results #354219 Report a problem | ||
Public tax history
| Year | Property taxes | Tax assessment |
|---|---|---|
| 2025 | $1,393 +52.4% | $323,900 +112.7% |
| 2024 | $914 | $152,300 |
| 2023 | $914 | $152,300 |
| 2022 | $914 | $152,300 |
| 2021 | $914 +7.5% | $152,300 |
| 2020 | $850 | $152,300 +12.9% |
| 2019 | $850 | $134,900 |
| 2018 | $850 +0.7% | $134,900 |
| 2017 | $844 | $134,900 +0.7% |
| 2016 | $844 | $133,900 |
| 2015 | $844 | $133,900 |
| 2014 | $844 | $133,900 |
| 2013 | -- | $133,900 |
| 2012 | -- | $133,900 |
| 2011 | -- | $133,900 |
| 2010 | -- | $133,900 |
| 2009 | -- | $133,900 -11.6% |
| 2008 | -- | $151,500 |
| 2007 | -- | $151,500 |
| 2006 | -- | $151,500 |
| 2005 | $864 +9.8% | $151,500 +15.6% |
| 2004 | $787 +5.3% | $131,100 |
| 2003 | $747 | $131,100 |
| 2002 | $747 +8.2% | $131,100 +25.3% |
| 2001 | $690 | $104,600 |
Find assessor info on the county website
Neighborhood: 24211
Nearby homes
- $187,7003 bd1 ba1.2k sqft19453 Johnson Dr, Abingdon, VA 24211Off Market
- $24,000-- sqft19453 Johnson Dr, Abingdon, VA 24211Off Market
- $24,000-- sqft19453 Johnson Dr, Abingdon, VA 24211Off Market
- $339,8003 bd3 ba2k sqft19417 Johnson Dr, Abingdon, VA 24211Off Market
- $557,7003 bd2 ba3.1k sqft19534 Old Jonesboro Rd, Abingdon, VA 24211Off Market
- $311,0003 bd2 ba1.4k sqft19426 Johnson Dr, Abingdon, VA 24211Off Market
- $378,2003 bd3 ba2.4k sqft19544 Old Jonesboro Rd, Abingdon, VA 24211Off Market
- $300,7003 bd2 ba1.4k sqft19463 Johnson Dr, Abingdon, VA 24211Off Market
Nearby schools
GreatSchools rating
- 8/10Abingdon Elementary SchoolGrades: PK-5Distance: 2 mi
- 8/10E.B. Stanley Middle SchoolGrades: 6-8Distance: 4.4 mi
- 5/10Abingdon High SchoolGrades: 9-12Distance: 4.2 mi
Schools provided by the listing agent
- Elementary: Abingdon
- Middle: E B Stanley
- High: Abingdon
Source: SWVAR. This data may not be complete. We recommend contacting the local school district to confirm school assignments for this home.


Get pre-qualified for a loan
At Zillow Home Loans, we can pre-qualify you in as little as 5 minutes with no impact to your credit score.An equal housing lender. NMLS #10287.
Sell for more on Zillow
Get a Zillow Showcase℠ listing at no additional cost and you could sell for .
$352,200
2% more
+$7,044
With Zillow Showcase(estimated)
$359,244
- Virginia
- Washington County
- Abingdon
- 24211
- 19439 Johnson Dr
Nearby cities
Nearby zip codes
Other Abingdon Topics
