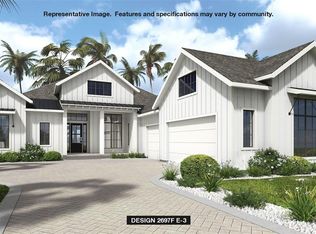
Under Construction. NO CDD. Completed very soon in end of January 2024. Entering the prestigious Southern Hills Plantation golfing community through the manned guard gate you will fall in love with elevation changes reminiscent of Georgia. This Craftsman 4 bedroom with large bonus room/den(5th bedroom or home office) plus 3 car garage is laid out perfectly over 1 story with high ceilings and backs up to a wooded conservation area. Entering the home you are greeted with the highly sought after open floor plan of a large living room (with tray ceiling), dining room, and kitchen. The chef's kitchen features a gas cooktop with hood, built-in convection oven and microwave, soft close real wood white shaker cabinets, quartz countertops, large island with breakfast bar seating, subway tile backsplash, and under cabinet lighting. The home also has a split floor plan with the master retreat featuring a tray ceiling, 2 walk in closets, his/her vanities, plus a frameless shower and separate soaking tub. The home has many upgrades including 8 foot doors, luxury vinyl flooring in all common areas, subway tile backsplash, detailed baseboards, quartz countertops, tray ceilings, frameless shower enclosure, tankless gas water heater and just too many more to list. Tons of covered outdoor space including a long front porch. The large covered back porch making an entertainer dream of an outdoor kitchen overlooking your potential pool and wooded backdrop for privacy. The community has a resort style pool, fitness center, Har-Tru tennis courts, pickleball courts, walking trails, and a Tiki Hut restaurant that will be completed before summer. Pete Dye fell in love with the elevation changes ranging from 60 feet to almost 250 feet here at Southern Hills. The private world-class track is rated by Golf Week as a top 100 residential course in the United States. It even features practice facilities of a driving range, chipping/putting greens, and a 6 hole par 3 course. Located just off 41 and the Suncoast Pkwy, you can get to Tampa International Airport and Raymond James Stadium in just 45 minutes. No CDD fees as the builder paid off the entire bond saving you THOUSANDS over the years, just a small O & M annual fee. Come see why everyone is choosing to live and play in the luxurious Southern Hills! The home will be completed in January of 2024 (staged pictures in MLS of the same model completed).
Sold for $645,640
Zillow last checked:
Listing updated:
Bought with:
Andy Burwell, Jr, 591956
BURWELL REAL ESTATE
Source: Stellar MLS,MLS#: U8205615 Originating MLS: Pinellas Suncoast
Originating MLS: Pinellas Suncoast
Price history
| Date | Event | Price |
|---|---|---|
| 2/9/2024 | Sold | $645,640+0.9%$225/sqft |
Source:  Stellar MLS #U8205615 Report a problem Stellar MLS #U8205615 Report a problem | ||
| 1/16/2024 | Pending sale | $640,000$223/sqft |
Source: Stellar MLS #U8205615 Report a problem | ||
| 8/18/2023 | Price change | $640,000+1.6%$223/sqft |
Source: Stellar MLS #U8205615 Report a problem | ||
| 7/3/2023 | Listed for sale | $630,000+9030.4%$220/sqft |
Source: Stellar MLS #U8205615 Report a problem | ||
| 5/25/2012 | Listing removed | $6,900$2/sqft |
Source: Tropic Shores Realty #2127469 Report a problem | ||
| 12/19/2011 | Listed for sale | $6,900$2/sqft |
Source: Tropic Shores Realty #2127469 Report a problem | ||
| 6/9/2011 | Listing removed | $6,900$2/sqft |
Source: Tropic Shores Realty #2127469 Report a problem | ||
| 6/3/2011 | Listed for sale | $6,900-50.7%$2/sqft |
Source: Tropic Shores Realty #2127469 Report a problem | ||
| 4/1/2011 | Sold | $14,008-88.8%$5/sqft |
Source: Public Record Report a problem | ||
| 3/30/2006 | Sold | $125,000+64.5%$44/sqft |
Source: Public Record Report a problem | ||
| 12/16/2004 | Sold | $76,000$27/sqft |
Source: Public Record Report a problem | ||
Nearby homes


Get a cash offer in 3 minutes
Find out how much your home could sell for in as little as 3 minutes with a no-obligation cash offer.
Estimated market value
$668,600
