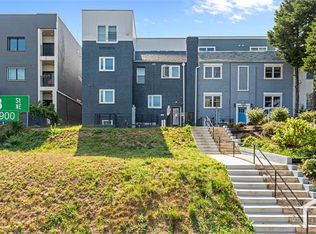
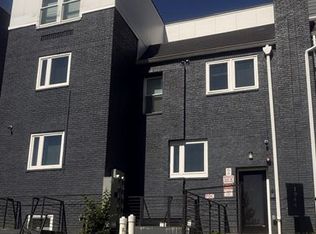
This fully renovated 7-unit building, partially leased multifamily asset presents a compelling opportunity to acquire a stabilized income-producing property with subsidized, guaranteed rental income already in place. The property offers a flexible mix of self-contained apartment units ranging from four bedrooms to six bedrooms, each updated to meet modern residential standards and fully self-contained. It has 2-6bedroom 4-5 bedroom and 1–4-bedroom units. With occupancy secured from day one, the asset is positioned to deliver immediate cash flow, durable income stability, and long-term investment upside. Situated on a large lot with rear parking, the property enjoys convenient access to the Rhode Island Avenue Metro station, Union Market, nearby retail, restaurants, and neighborhood amenities along 12th Street. This offering is well suited for investors seeking a renovated, cash-flowing multifamily asset in a well-connected and desirable neighborhood.
For sale
$4,750,000
1944 3rd St NE, Washington, DC 20002
36beds
14baths
3,570sqft
Multi Family
Built in 2023
-- sqft lot
$-- Zestimate®
$1,331/sqft
$-- HOA
What's special
- 90 days
- 130
- 15
Likely to sell faster than
Zillow last checked:
Listing updated:
Listed by:
Samuel Davis 202-256-7039,
Long & Foster Real Estate, Inc.
Source: Bright MLS,MLS#: DCDC2271010
Facts & features
Interior
Bedrooms & bathrooms
- Bedrooms: 36
- Bathrooms: 14
Basement
- Area: 615
Heating
- Hot Water, Natural Gas
Cooling
- Window Unit(s), Electric
Appliances
- Included: Refrigerator, Cooktop, Gas Water Heater
Features
- Ceiling Fan(s), Dry Wall, Plaster Walls
- Flooring: Hardwood, Wood
- Windows: Double Pane Windows
- Basement: Space For Rooms
- Has fireplace: No
Interior area
- Total structure area: 4,185
- Total interior livable area: 3,570 sqft
Property
Parking
- Parking features: On Street
- Has uncovered spaces: Yes
Accessibility
- Accessibility features: None
Features
- Exterior features: Sidewalks
- Pool features: None
Lot
- Size: 7,013 Square Feet
- Features: Middle Of Block, Urban Land-Galestown-Rumford
Details
- Additional structures: Above Grade, Below Grade
- Parcel number: 3565//0078
- Zoning: R4
- Special conditions: Standard
Construction
Type & style
- Home type: MultiFamily
- Architectural style: Other
- Property subtype: Multi Family
Materials
- Brick
- Foundation: Block
- Roof: Flat
Condition
- Excellent
- New construction: No
- Year built: 2023
- Major remodel year: 2023
Utilities & green energy
- Electric: Circuit Breakers
- Sewer: Public Sewer
- Water: Public
- Utilities for property: Cable Connected, Electricity Available, Multiple Phone Lines, Natural Gas Available, Phone Available, Sewer Available, Water Available
Community & HOA
Community
- Security: Carbon Monoxide Detector(s), Exterior Cameras, Smoke Detector(s)
- Subdivision: Eckington
Location
- Region: Washington
Financial & listing details
- Price per square foot: $1,331/sqft
- Tax assessed value: $1,028,490
- Annual tax amount: $8,121
- Date on market: 6/30/2026
- Listing agreement: Exclusive Right To Sell
- Listing terms: Cash,Conventional
- Ownership: Fee Simple
- Total actual rent: 506000
- Income includes: Apartment Rentals
Estimated market value
Not available
Estimated sales range
Not available
$2,627/mo
Price history
| Date | Event | Price |
|---|---|---|
| 6/30/2026 | Listed for sale | $4,750,000-13.6%$1,331/sqft |
Source:  Bright MLS #DCDC2271010 Report a problem Bright MLS #DCDC2271010 Report a problem | ||
| 4/29/2026 | Listing removed | $6,500$2/sqft |
Source: Zillow Rentals Report a problem | ||
| 3/26/2026 | Listed for rent | $6,500$2/sqft |
Source: Zillow Rentals Report a problem | ||
| 5/9/2025 | Listing removed | $5,500,000$1,541/sqft |
Source: Bright MLS #DCDC2150330 Report a problem | ||
| 7/17/2024 | Listed for sale | $5,500,000+233.4%$1,541/sqft |
Source: Bright MLS #DCDC2150330 Report a problem | ||
| 7/29/2022 | Sold | $1,649,500$462/sqft |
Source: Bright MLS #DCDC2028692 Report a problem | ||
| 2/17/2022 | Pending sale | $1,649,500$462/sqft |
Source: Bright MLS #DCDC2028692 Report a problem | ||
| 1/26/2022 | Contingent | $1,649,500$462/sqft |
Source: Bright MLS #DCDC2028692 Report a problem | ||
| 1/19/2022 | Listed for sale | $1,649,500+489.1%$462/sqft |
Source: Bright MLS #DCDC2028692 Report a problem | ||
| 3/31/2003 | Sold | $280,000+93.1%$78/sqft |
Source: Public Record Report a problem | ||
| 7/2/1997 | Sold | $145,000$41/sqft |
Source: Public Record Report a problem | ||
Public tax history
| Year | Property taxes | Tax assessment |
|---|---|---|
| 2026 | $12,235 -1.5% | $1,439,450 -1.5% |
| 2025 | $12,416 -78.5% | $1,460,670 +26.2% |
| 2024 | $57,854 +516.7% | $1,157,080 +4.8% |
| 2023 | $9,381 +7.3% | $1,103,660 +7.3% |
| 2022 | $8,742 +7.6% | $1,028,490 +7.6% |
| 2021 | $8,122 +7.6% | $955,490 +7.6% |
| 2020 | $7,546 +15.4% | $887,760 +15.4% |
| 2018 | $6,536 +7.8% | $768,980 +7.8% |
| 2017 | $6,064 +17.7% | $713,420 +17.7% |
| 2016 | $5,154 +8.3% | $606,360 +8.3% |
| 2015 | $4,758 +20.2% | $559,750 +20.2% |
| 2014 | $3,959 +10.1% | $465,810 +10.1% |
| 2013 | $3,595 -8.9% | $422,950 -8.9% |
| 2012 | $3,947 | $464,390 |
| 2011 | $3,947 -11.4% | $464,390 -11.4% |
| 2010 | $4,455 -11.7% | $524,170 -11.7% |
| 2009 | $5,044 +12.1% | $593,360 +16.1% |
| 2007 | $4,498 +37.7% | $511,140 +44% |
| 2006 | $3,266 +39% | $355,030 +45% |
| 2005 | $2,351 +35% | $244,850 +35% |
| 2004 | $1,741 | $181,370 |
| 2003 | $1,741 | $181,370 +18% |
| 2002 | -- | $153,700 -1.9% |
| 2001 | -- | $156,713 |
Find assessor info on the county website
Monthly payment
Est. payment
Payment breakdown
Explore the cost of this home by adjusting the details. Changes won't be saved.Climate risks
Neighborhood: Eckington
Nearby schools
Schools provided by the listing agent
- District: District Of Columbia Public Schools
Source: Bright MLS. This data may not be complete. We recommend contacting the local school district to confirm school assignments for this home.