This exceptionally well-maintained home has so much to offer! The first floor features a spacious kitchen with a breakfast nook, half bath, and generous living and dining rooms. Upstairs, you'll find a spacious primary bedroom, full bath, and second bedroom. Just off the kitchen is a gorgeous heated and cooled sunroom with skylights, perfect for enjoying year-round. The beautifully landscaped grounds are one of the homes standout features, along with a newly built deck overlooking the back yard. The detached 2 car garage offers a workshop and attic storage, with even more storage available in the partial basement. Additional highlights include newer heat and air units, hot water tank, a 12 month Guard Home Warranty, plus ADT security cameras and monitoring system.
Pending
$137,500
1944 Adams Ave, Huntington, WV 25704
2beds
1,304sqft
Single Family Residence
Built in 1900
5,662 Square Feet Lot
$88,600 Zestimate®
$105/sqft
$-- HOA
What's special
Spacious kitchenWorkshop and attic storageBeautifully landscaped groundsBreakfast nookSpacious primary bedroom
- 56 days
- 50
- 5
Likely to sell faster than
Zillow last checked:
Listing updated:
Listed by:
Kassidy Wallace 304-710-8740,
Old Colony Realtors Huntington
Source: HUNTMLS,MLS#: 184596
Facts & features
Interior
Bedrooms & bathrooms
- Bedrooms: 2
- Bathrooms: 2
- Full bathrooms: 1
- 1/2 bathrooms: 1
Rooms
- Room types: Sun Room
Bedroom
- Features: Ceiling Fan(s)
- Level: Second
- Area: 202.4
- Dimensions: 17.6 x 11.5
Bedroom 1
- Features: Ceiling Fan(s)
- Level: Second
- Area: 101.92
- Dimensions: 10.4 x 9.8
Bathroom 1
- Features: Tile Floor, Wood/Coal Stove, Laundry/Utility
- Level: First
Bathroom 2
- Features: Tile Floor
- Level: Second
Dining room
- Features: Ceiling Fan(s), Wall-to-Wall Carpet
- Level: First
- Area: 170.82
- Dimensions: 14.6 x 11.7
Kitchen
- Features: Tile Floor
- Level: First
- Area: 150.88
- Dimensions: 18.4 x 8.2
Living room
- Features: Ceiling Fan(s), Wall-to-Wall Carpet
- Level: First
- Area: 248.04
- Dimensions: 21.2 x 11.7
Heating
- Natural Gas
Cooling
- Central Air, Ceiling Fan(s)
Appliances
- Included: Microwave, Dishwasher, Refrigerator
- Laundry: Washer/Dryer Connection
Features
- Flooring: Carpet, Concrete, See Remarks
- Basement: Partial,Unfinished,Interior Entry,Concrete
- Attic: Pull Down Stairs
- Fireplace features: None
Interior area
- Total structure area: 1,304
- Total interior livable area: 1,304 sqft
Property
Parking
- Total spaces: 5
- Parking features: Garage Door Opener, Detached, 2 Cars, 3+ Cars
- Garage spaces: 2
Features
- Levels: Two
- Stories: 2
- Patio & porch: Porch, Deck
- Exterior features: Lighting, Private Yard
- Fencing: Wood
Lot
- Size: 5,662 Square Feet
- Topography: Level
Details
- Additional structures: Workshop
- Parcel number: 07 40025000000000
Construction
Type & style
- Home type: SingleFamily
- Property subtype: Single Family Residence
Materials
- Vinyl, Aluminum, Block
- Roof: Shingle,Rubber
Condition
- Year built: 1900
Utilities & green energy
- Sewer: Public Sewer
- Water: Public Water
Community & HOA
Community
- Security: Security System
Location
- Region: Huntington
Financial & listing details
- Price per square foot: $105/sqft
- Tax assessed value: $66,300
- Annual tax amount: $1,343
- Date on market: 8/12/2026
- Listing terms: Cash,Conventional,FHA,VA Loan
Estimated market value
$88,600
Estimated sales range
Not available
$1,034/mo
Price history
| Date | Event | Price |
|---|---|---|
| 8/24/2026 | Pending sale | $137,500$105/sqft |
Source:  HUNTMLS #184596 Report a problem HUNTMLS #184596 Report a problem | ||
| 8/12/2026 | Listed for sale | $137,500+19.6%$105/sqft |
Source: HUNTMLS #184596 Report a problem | ||
| 8/9/2024 | Sold | $115,000-7.9%$88/sqft |
Source: HUNTMLS #179024 Report a problem | ||
| 7/9/2024 | Pending sale | $124,900$96/sqft |
Source: HUNTMLS #179024 Report a problem | ||
| 7/6/2024 | Price change | $124,900-3.8%$96/sqft |
Source: HUNTMLS #179024 Report a problem | ||
| 6/17/2024 | Listed for sale | $129,900$100/sqft |
Source: HUNTMLS #179024 Report a problem | ||
Public tax history
| Year | Property taxes | Tax assessment |
|---|---|---|
| 2025 | $1,343 +116.1% | $39,780 +8.2% |
| 2024 | $621 -18.1% | $36,780 -43.2% |
| 2023 | $759 +8.9% | $64,800 +6.4% |
| 2022 | $696 +7.2% | $60,900 +5.1% |
| 2021 | $650 | $57,960 |
| 2020 | -- | $57,960 -3.8% |
| 2019 | $681 -0.2% | $60,240 |
| 2018 | $682 0% | $60,240 |
| 2017 | $682 -0.2% | $60,240 -0.2% |
| 2016 | $684 +0.2% | $60,360 |
| 2015 | $682 -8.8% | $60,360 -6% |
| 2014 | $748 +68.6% | $64,200 +39.3% |
| 2013 | $444 | $46,080 |
| 2012 | $444 -0.3% | $46,080 |
| 2011 | $445 +7.2% | $46,080 +4.3% |
| 2010 | $415 -0.1% | $44,160 |
| 2009 | $415 -0.4% | $44,160 |
| 2008 | $417 +267.4% | $44,160 +66.1% |
| 2007 | $114 +35.2% | $26,580 +7.3% |
| 2006 | $84 +3% | $24,780 |
| 2005 | $82 | $24,780 |
| 2004 | -- | $24,780 -1% |
| 2003 | -- | $25,020 +2.5% |
| 2002 | -- | $24,420 +10.3% |
| 2001 | -- | $22,140 |
Find assessor info on the county website
Monthly payment
Est. payment
Payment breakdown
Explore the cost of this home by adjusting the details. Changes won't be saved.Climate risks
Neighborhood: 25704
Nearby schools
Schools provided by the listing agent
- Elementary: Central City
- Middle: Huntington
- High: Huntington
Source: HUNTMLS. This data may not be complete. We recommend contacting the local school district to confirm school assignments for this home.
Similar homes
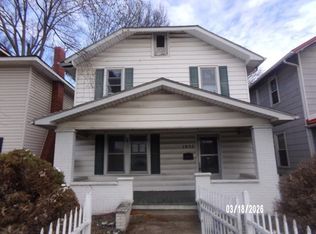
- $143,5003 bd1 ba1k sqft2152 Johnstown Rd, Huntington, WV 25701For Sale

 MLS ID #184703, Meredith Ferry, Bunch Real Estate Associates. HUNTMLS
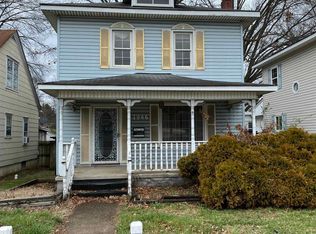
 - $120,0003 bd3 ba1.4k sqft3002 Hughes St, Huntington, WV 25704For Sale
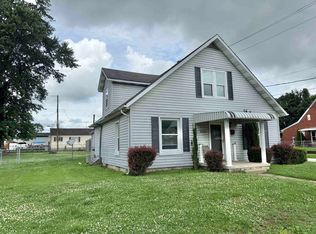 MLS ID #183965, Brandilyn Davis, Great American Realty. HUNTMLS
 - $135,0002 bd1 ba1.2k sqft1137 Norway Ave, Huntington, WV 25705For Sale
 MLS ID #185002, Gina Rowe, Old Colony Realtors Huntington. HUNTMLS
 - $160,0002 bd1 ba1k sqft123 Township Road 1097, Chesapeake, OH 45619For Sale
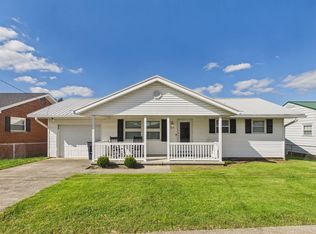 MLS ID #185041, Eddie Mylar, Impact Realty Group. HUNTMLS
 - $135,5002 bd1 ba1.2k sqft618 11th Ave, Huntington, WV 25701For SaleMLS ID #185046, Ari Aganus, Better Homes & Gardens Real Estate Central, LLC 2. HUNTMLS
- $156,5003 bd2 ba1.2k sqft1189 S Jefferson Dr, Huntington, WV 25701For SaleMLS ID #184326, Cody Lobo, Remax Clarity. HUNTMLS
- $184,9003 bd2 ba1.6k sqft1641 Glenway Ln, Huntington, WV 25701For SaleMLS ID #185076, Shelley Rowe, Old Colony Realtors Huntington. HUNTMLS
- $138,4003 bd2 ba1.1k sqft106 Garden Ct, South Point, OH 45680For SaleMLS ID #184566, Susan Lester, Bunch Real Estate Associates. HUNTMLS
- $119,9002 bd1 ba1.3k sqft274 Norway Ave, Huntington, WV 25705For SaleMLS ID #183918, Allison Watkins, Old Colony Realtors Huntington. HUNTMLS
- $145,0004 bd2 ba1.3k sqft3985 County Road 120, South Pt, OH 45680For SaleMLS ID #184953, Meredith Ferry, Bunch Real Estate Associates. HUNTMLS
- $159,9002 bd1 ba1k sqft38 County Road 35, Chesapeake, OH 45619For SaleMLS ID #184700, Tracy Bunch, Bunch Real Estate Associates. HUNTMLS
- $172,9003 bd1 ba1k sqft1447 Spring Valley Cir, Huntington, WV 25704For SaleMLS ID #184430, Matthew Queen, Booton Realty. HUNTMLS
- $135,5002 bd1 ba756 sqft3414 Spring St, Catlettsburg, KY 41129For Sale
 MLS ID #61230, Gary Donalson, RE/MAX Realty Connection, LLC. AABR
 - $132,0003 bd3 ba1.8k sqft2962 3rd Ave, Huntington, WV 25702For SaleMLS ID #184613, Robert Bonecutter, Epique Realty. HUNTMLS
- $74,5002 bd1 ba895 sqft1032 Van Buren Ave, Huntington, WV 25704For SaleMLS ID #184924, Christie Giompalo, Impact Realty Group. HUNTMLS
- $99,9004 bd1 ba1.3k sqft1424 Harvey Rd, Huntington, WV 25701For SaleMLS ID #184625, Chris Gillispie, Old Colony Realtors Huntington. HUNTMLS
- $129,5002 bd1 ba912 sqft89 Division St, Huntington, WV 25702For SaleMLS ID #184789, Brody Nash, Century 21 Homes And Land. HUNTMLS
- $109,9002 bd1 ba800 sqft524 Burlington Rd, Huntington, WV 25704For SaleMLS ID #183093, Jodi Picklesimer, Bunch Real Estate Associates. HUNTMLS
- $179,9003 bd1 ba1.3k sqft25 Township Road 1508, South Point, OH 45680For SaleMLS ID #185056, Nicole Mahoney, M & M Realty Services, Inc. HUNTMLS
- $149,9003 bd2 ba1.6k sqft3258 Oakland Ave, Catlettsburg, KY 41129For SaleMLS ID #61166, TOBIE M MOORE, Keller Williams Legacy Group. AABR
