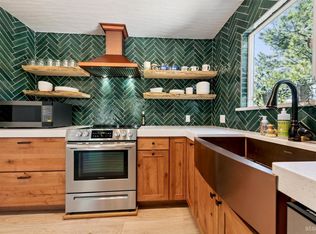
This home's setting doesn't reveal itself all at once, everything opens toward the view. The main level looks through the pines to Mount Tallac and the surrounding ridgelines, with a long rear deck spanning the back of the house and the forest dropping away below. It is a setting that feels intentionally placed around the view, privacy, and natural light.The remodel brings a clean, modern Tahoe feel without losing warmth. Bright walls, wide plank oak flooring, black Andersen windows, glass railings, and natural wood accents create a simple, elevated interior that keeps the focus on the landscape. The kitchen anchors the open main level with quartz countertops, stainless steel appliances, a contrasting ebony island, induction cooktop, double ovens, and an easy connection to the dining and living areas. A warm fireplace wall grounds the space, while large windows and sliders keep the ridgeline view in constant focus.The upper deck is one of the home's defining spaces, with room for outdoor dining, morning coffee, barbecues, and a hot tub positioned toward the trees and mountains beyond. The primary bedroom opens directly to this deck, creating a private indoor-outdoor retreat. Downstairs, a separate family room connects to its own covered deck, giving the home multiple places to gather, unwind, or watch the light move through the forest.With five bedrooms, multiple living areas, no carpet, updated modern bathrooms, and approximately 1,500 square feet of unfinished lower-level space, the home offers both immediate livability and future flexibility. The lower level already has tall ceilings, framing, and floor sheathing in place, making it useful for storage, gear, workshop space, or potential future expansion with added interior access.Conservancy owned land to the side and rear helps preserve the sense of privacy and open space, while practical upgrades add everyday ease. A bridged paver driveway, solar with battery backup, fenced dog run, terraced yard area, and generous deck space all support the way people actually live in Tahoe: with gear, guests, pets, weather, and time spent outside.Modern, private, view-oriented, and surrounded by forest, this home delivers the rare combination of polished interior space, usable outdoor living, and long-term potential in way only Tahoe can deliver.
For sale
Price cut: $100K (8/1)
$1,495,000
1944 Apalachee Dr, South Lake Tahoe, CA 96150
5beds
2,576sqft
Single Family Residence
Built in 1993
0.29 Acres Lot
$1,434,600 Zestimate®
$580/sqft
$-- HOA
What's special
Warm fireplace wallTerraced yard areaGenerous deck spaceUpdated modern bathroomsWide plank oak flooringGlass railingsFenced dog run
- 92 days
- 674
- 46
Zillow last checked:
Listing updated:
Listed by:
Mark A Salmon 530-318-7637 mark@tahoesalmon.com,
Compass,
Ryan S Smith 530-545-0045,
Compass
Source: STAOR,MLS#: 142986 Originating MLS: South Tahoe Association of Realtors
Originating MLS: South Tahoe Association of RealtorsFacts & features
Interior
Bedrooms & bathrooms
- Bedrooms: 5
- Bathrooms: 3
- Full bathrooms: 2
- 1/2 bathrooms: 1
Rooms
- Room types: Living Room, Living/Dining Combo, Game Room, Workshop, Upstairs Living
Primary bedroom
- Features: Double Sinks, Slab Counters
Kitchen
- Features: Pantry
Heating
- Forced Air, Natural Gas, Fireplace(s)
Cooling
- Other
Appliances
- Included: Disposal, Built-In Refrigerator, Microwave Built-in, Dishwasher Built-in, Electric Range, Double Oven, Gas Water Heater, Instant Hot Water
- Laundry: Laundry Room
Features
- Flooring: Wood
- Windows: Double Pane Windows, Low Emissivity Windows
- Basement: Unfinished
- Number of fireplaces: 1
- Fireplace features: Gas
Interior area
- Total structure area: 2,576
- Total interior livable area: 2,576 sqft
Property
Parking
- Parking features: Attached, Garage Door Opener
- Attached garage spaces: 2
Features
- Patio & porch: Deck, Uncovered, Front Porch
- Exterior features: Dog Run
- Has spa: Yes
- Spa features: Private, Bath
- Has view: Yes
- View description: Mountain(s), Forest
Lot
- Size: 0.29 Acres
- Features: Adjacent to Forest, Gravel, Wooded
Details
- Parcel number: 033703010000
- Zoning description: Single Family
Construction
Type & style
- Home type: SingleFamily
- Property subtype: Single Family Residence
Materials
- Wood Frame, Metal Siding
- Roof: Composition
Condition
- Year built: 1993
Utilities & green energy
- Utilities for property: Electricity Available, Natural Gas Available, Cable Connected
Community & HOA
Community
- Subdivision: Tahoe Paradise Addition 3
Location
- Region: South Lake Tahoe
Financial & listing details
- Price per square foot: $580/sqft
- Tax assessed value: $1,600,914
- Date on market: 5/29/2026
- Cumulative days on market: 92 days
- Date available: 01/01/1800
- Ownership: Fee Simple
- Electric utility on property: Yes
Estimated market value
$1,434,600
$1.36M - $1.51M
$4,023/mo
Price history
| Date | Event | Price |
|---|---|---|
| 8/1/2026 | Price change | $1,495,000-6.3%$580/sqft |
Source:  STAOR #142986 Report a problem STAOR #142986 Report a problem | ||
| 5/29/2026 | Listed for sale | $1,595,000+10%$619/sqft |
Source: STAOR #142986 Report a problem | ||
| 3/9/2021 | Sold | $1,450,000-8.5%$563/sqft |
Source: STAOR #133137 Report a problem | ||
| 1/31/2021 | Pending sale | $1,585,000$615/sqft |
Source: Ascent Property Group #133137 Report a problem | ||
| 9/4/2020 | Listed for sale | $1,585,000+104.5%$615/sqft |
Source: Ascent Property Group #133137 Report a problem | ||
| 5/5/2018 | Listing removed | $775,000$301/sqft |
Source: Deb Howard & Co #128470 Report a problem | ||
| 5/5/2018 | Listed for sale | $775,000+4.7%$301/sqft |
Source: Deb Howard & Co #128470 Report a problem | ||
| 5/4/2018 | Sold | $740,000-4.5%$287/sqft |
Source: Public Record Report a problem | ||
| 3/21/2018 | Pending sale | $775,000$301/sqft |
Source: Deb Howard & Co #128470 Report a problem | ||
| 2/19/2018 | Price change | $775,000-2.5%$301/sqft |
Source: Deb Howard & Co #128470 Report a problem | ||
| 12/11/2017 | Price change | $795,000-0.6%$309/sqft |
Source: Deb Howard & Co #128470 Report a problem | ||
| 11/15/2017 | Listed for sale | $800,000+16.8%$311/sqft |
Source: Deb Howard & Co #128470 Report a problem | ||
| 11/6/2009 | Sold | $685,000-1.4%$266/sqft |
Source: Public Record Report a problem | ||
| 8/11/2009 | Price change | $695,000-0.7%$270/sqft |
Source: Coldwell Banker McKinney & Assoc., Inc., Realtors #114315 Report a problem | ||
| 5/16/2009 | Listed for sale | $700,000+164.2%$272/sqft |
Source: Coldwell Banker McKinney & Assoc., Inc., Realtors #114315 Report a problem | ||
| 12/18/1996 | Sold | $265,000-7%$103/sqft |
Source: Public Record Report a problem | ||
| 11/12/1993 | Sold | $285,000$111/sqft |
Source: Public Record Report a problem | ||
Public tax history
| Year | Property taxes | Tax assessment |
|---|---|---|
| 2026 | -- | $1,600,914 +2% |
| 2025 | $17,227 +5.5% | $1,569,525 +2% |
| 2024 | $16,328 +1.8% | $1,538,751 +2% |
| 2023 | $16,041 +1% | $1,508,580 +2% |
| 2022 | $15,882 +87.5% | $1,479,000 +88.7% |
| 2021 | $8,471 +0.5% | $783,991 +0% |
| 2020 | $8,432 +2.1% | $783,646 +3.8% |
| 2019 | $8,259 +17% | $754,800 +17.8% |
| 2018 | $7,061 +1.6% | $640,962 +2% |
| 2017 | $6,950 +8.4% | $628,395 +8.4% |
| 2016 | $6,411 +14.5% | $579,500 +12.7% |
| 2015 | $5,599 | $514,000 |
| 2014 | $5,599 | $514,000 -1.4% |
| 2013 | -- | $521,500 -8.4% |
| 2012 | -- | $569,254 |
| 2011 | -- | $569,254 +0.8% |
| 2010 | -- | $565,000 +68.6% |
| 2009 | -- | $335,148 +2% |
| 2008 | -- | $328,578 +2% |
| 2007 | -- | $322,136 +2% |
| 2006 | -- | $315,820 +2% |
| 2005 | -- | $309,629 +2% |
| 2004 | -- | $303,559 |
Find assessor info on the county website
Monthly payment
Est. payment
Payment breakdown
Explore the cost of this home by adjusting the details. Changes won't be saved.Climate risks
Neighborhood: 96150
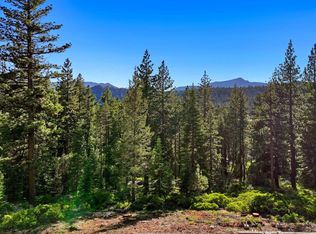
- $525,0000.36 acres1952 Apalachee Dr, South Lake Tahoe, CA 96150Lot/Land
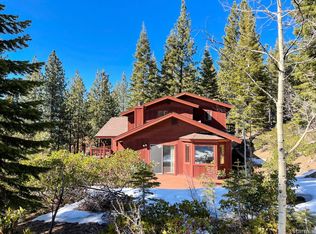
- $914,1003 bd2 ba1.8k sqft1941 Apalachee Dr, South Lake Tahoe, CA 96150Off Market
- $93,054-- bd-- ba13k sqft1947 Apalachee Dr, South Lake Tahoe, CA 96150Off Market
- $8,199-- bd-- ba-- sqft888 Onnontioga St, South Lake Tahoe, CA 96150Off Market
Similar homes
- $1,060,0004 bd5 ba3.3k sqft1840 Jicarilla Dr, South Lake Tahoe, CA 96150For Sale
 MLS ID #142955, Shannon Witt, Berkshire Hathaway HS - SLT. STAOR
 - $1,450,0004 bd3 ba2.8k sqft1234 E San Bernardino Ave, South Lake Tahoe, CA 96150For Sale
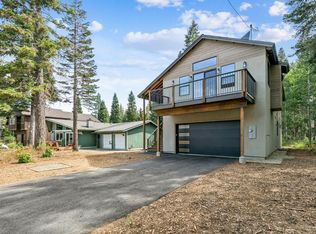 MLS ID #143358, Matthew P Bryant, Chase International SLT. STAOR
 - $1,450,0004 bd3 ba3.2k sqft1101 Modoc Way, South Lake Tahoe, CA 96150For Sale
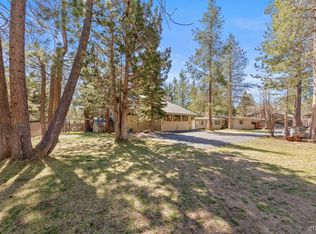 MLS ID #142675, Mackenzie Martin, Mountain Luxury Properties. STAOR
 - $749,0004 bd2 ba1.4k sqft1053 Onnontioga St, South Lake Tahoe, CA 96150For Sale
 MLS ID #143139, Robert R Arthur, Re/Max Coastal Homes. STAOR
Local buyer's agents are ready to help
