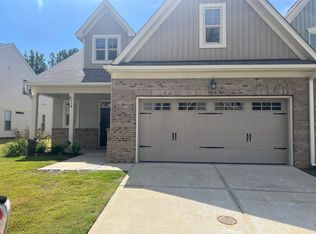
Beautiful 4-Bedroom End-Unit Townhome in Wake Forest
Welcome to 1944 Austin Ridge Parkway, a spacious end-unit townhome located in the desirable Austin Ridge community of Wake Forest.
This 4-bedroom, 3.5-bathroom home features a 2-car garage, open-concept floor plan, and plenty of natural light. The spacious living and dining areas flow seamlessly into the gourmet kitchen.
The kitchen features upgraded cabinetry, quartz countertops, stylish tile backsplash, stainless-steel appliances, a large center island, and a walk-in pantry.
The expansive owner's suite includes a walk-in closet and walk-in shower. The additional bedrooms offer flexibility for guests, a home office, or other living needs.
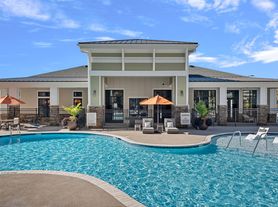
Community amenities include a swimming pool, clubhouse, dog park, pavilion, and a park conveniently located across the street.
Conveniently located near shopping, dining, schools, and major roadways, this townhome offers modern finishes, generous living space, and convenient access to the Wake Forest area.
Schedule your showing today!
Townhouse for rent
Townhouse
Available now
Cats, dogs OK
Air conditioner, central air
In unit laundry
Garage parking
What's special
Modern finishesEnd-unit townhomeGourmet kitchenWalk-in showerAdditional bedrooms offer flexibilityLarge center islandPlenty of natural light
- 45 days |
- -- |
- -- |
Zillow last checked:
Listing updated:
Travel times

Let’s turn your rent into credit progress
Build credit history with every on-time payment and get credit for the payment you’re already making.
Facts & features
Interior
Bedrooms & bathrooms
- Bedrooms: 4
- Bathrooms: 4
- Full bathrooms: 3
- 1/2 bathrooms: 1
Cooling
- Air Conditioner, Central Air
Appliances
- Included: Dishwasher, Dryer, Microwave Oven, Refrigerator, Washer
- Laundry: In Unit
Features
- Range/Oven, Storage, Walk In Closet, Walk-in closet
Interior area
- Total interior livable area: 2,540 sqft
Property
Parking
- Parking features: Garage
- Has garage: Yes
- Details: Contact manager
Features
- Patio & porch: Patio
- Exterior features: Balcony, Cats Ok, Dogs Ok, Range/Oven, RangeOven
Details
- Additional structures: Garage(s)
Construction
Type & style
- Home type: Townhouse
- Property subtype: Townhouse
Building
Management
- Pets allowed: Yes
Community & HOA
Location
- Region: Wake Forest
Financial & listing details
- Lease term: Contact For Details
Nearby apartments for rent
Price history
| Date | Event | Price |
|---|---|---|
| 8/31/2026 | Listed for rent | $2,200+0.2%$1/sqft |
Source: Zillow Rentals Report a problem | ||
| 1/1/2026 | Listing removed | $2,195$1/sqft |
Source: Zillow Rentals Report a problem | ||
| 12/27/2025 | Price change | $2,195-0.2%$1/sqft |
Source: Zillow Rentals Report a problem | ||
| 12/2/2025 | Listed for rent | $2,200$1/sqft |
Source: Zillow Rentals Report a problem | ||