Come tour this Cherry Hill East side home in Point of Woods. This is a great opportunity to live in this community. This home features hardwood floors mostly throughout the home even under the carpeting. The owner has added a front trex deck to enjoy sitting out front. The home has been freshly painted inside with a light neutral gray. The kitchen features maple cabinets, gas range, microwave, and granite counters. Family room has a brick wall with a fireplace and hardwood flooring. Enjoy using the sunroom with 2 skylights overlooking the in-ground pool out back. There's plenty of lawn to play and entertain if needed. Upstairs has 4 bedrooms and 2 baths. The main bedroom is very generous in size with 1 walk in closet and 2 additional closets. The adjoining bathroom features a double sink vanity large shower stall with a seat. The other 3 bedrooms are great in size and have ample closet space. If you need more space, the basement is finished off to use as you like. Make your appointment today before this is gone!
Sold for $645,000
$645,000
1944 Birchwood Park Dr N, Cherry Hill, NJ 08003
4beds
3,005sqft
Single Family Residence
Built in 1974
-- sqft lot
$600,500 Zestimate®
$215/sqft
$4,885 Estimated rent
Home value
$600,500
$570,000 - $631,000
$4,885/mo
Zestimate® history
Owner options
List your home for rent
$4,885/mo
Rent Zestimate®
Find your next renter with Zillow Rental Manager. Plus, with online applications, you can quickly screen prospective tenants – for free.
$4,885/mo
Rent Zestimate®
Refinance and save
$4,760/mo
Est. payment
Refinancing to a lower rate could help reduce your monthly payments and save thousands over the life of the loan.
$4,760/mo
Est. payment
Explore your selling options
Work with a Zillow partner agent
Leverage their expertise and Zillow's premium Showcase listings to get your home seen by more buyers.
Get startedList with your own agent
Get your home in front of millions of buyers by listing it on Zillow.
Learn how to do itSell it yourself
Take full control of how buyers see your home on Zillow by listing For Sale by Owner (FSBO).
List your homeWhat's special
In-ground poolGas rangeKitchen features maple cabinetsGranite counters
Zillow last checked:
Listing updated:
Listed by:
Daren Sautter 609-313-1596,
Long & Foster Real Estate, Inc.
Bought with:
Cecily Cao, RS320084
RE/MAX Preferred - Cherry Hill
Source: Bright MLS,MLS#: NJCD2122964
Facts & features
Interior
Bedrooms & bathrooms
- Bedrooms: 4
- Bathrooms: 3
- Full bathrooms: 2
- 1/2 bathrooms: 1
- Main level bathrooms: 1
Rooms
- Room types: Living Room, Dining Room, Primary Bedroom, Bedroom 2, Bedroom 3, Bedroom 4, Kitchen, Family Room, Basement, Sun/Florida Room, Laundry
Primary bedroom
- Features: Primary Bedroom - Dressing Area, Walk-In Closet(s), Attached Bathroom
- Level: Upper
- Area: 260 Square Feet
- Dimensions: 13 X 20
Bedroom 2
- Level: Upper
- Area: 143 Square Feet
- Dimensions: 11 X 13
Bedroom 3
- Level: Upper
- Area: 143 Square Feet
- Dimensions: 11 X 13
Bedroom 4
- Level: Upper
- Area: 110 Square Feet
- Dimensions: 10 X 11
Basement
- Level: Lower
- Area: 500 Square Feet
- Dimensions: 20 X 25
Dining room
- Level: Main
- Area: 169 Square Feet
- Dimensions: 13 X 13
Family room
- Level: Main
- Area: 260 Square Feet
- Dimensions: 13 X 20
Kitchen
- Level: Main
- Area: 260 Square Feet
- Dimensions: 13 X 20
Laundry
- Level: Main
- Area: 140 Square Feet
- Dimensions: 10 X 14
Living room
- Level: Main
- Area: 247 Square Feet
- Dimensions: 13 X 19
Other
- Features: Ceiling Fan(s), Skylight(s)
- Level: Main
- Area: 200 Square Feet
- Dimensions: 10 X 20
Heating
- Forced Air, Natural Gas
Cooling
- Central Air, Natural Gas
Appliances
- Included: Microwave, Dryer, Refrigerator, Washer, Water Heater, Dishwasher, Disposal, Oven/Range - Gas, Gas Water Heater
- Laundry: Main Level, Laundry Room
Features
- Bathroom - Stall Shower, Bathroom - Tub Shower, Ceiling Fan(s), Chair Railings, Crown Molding, Family Room Off Kitchen, Formal/Separate Dining Room, Kitchen - Table Space, Pantry, Recessed Lighting, Primary Bath(s), Walk-In Closet(s), Dry Wall
- Flooring: Ceramic Tile, Carpet, Hardwood, Luxury Vinyl, Wood
- Doors: Six Panel, Sliding Glass
- Windows: Replacement, Skylight(s), Window Treatments
- Basement: Full,Interior Entry,Heated,Improved,Windows,Finished
- Number of fireplaces: 1
- Fireplace features: Brick, Mantel(s)
Interior area
- Total structure area: 3,005
- Total interior livable area: 3,005 sqft
- Finished area above ground: 2,505
- Finished area below ground: 500
Property
Parking
- Total spaces: 4
- Parking features: Garage Faces Front, Garage Door Opener, Inside Entrance, Oversized, Asphalt, Attached, Driveway, On Street
- Attached garage spaces: 2
- Uncovered spaces: 2
Accessibility
- Accessibility features: None
Features
- Levels: Two
- Stories: 2
- Patio & porch: Deck, Porch
- Exterior features: Sidewalks, Street Lights
- Has private pool: Yes
- Pool features: In Ground, Vinyl, Private
- Fencing: Full,Vinyl,Wood
Lot
- Dimensions: 79.00 x 0.00
- Features: Front Yard, Landscaped, Level, Rear Yard, SideYard(s)
Details
- Additional structures: Above Grade, Below Grade
- Parcel number: 0900469 1600030
- Zoning: RESIDENTIAL
- Special conditions: Standard
Construction
Type & style
- Home type: SingleFamily
- Architectural style: Colonial
- Property subtype: Single Family Residence
Materials
- Frame
- Foundation: Block
- Roof: Asphalt,Shingle
Condition
- Very Good
- New construction: No
- Year built: 1974
Utilities & green energy
- Sewer: Public Sewer
- Water: Public
Community & HOA
Community
- Subdivision: Point Of Woods
HOA
- Has HOA: No
Location
- Region: Cherry Hill
- Municipality: CHERRY HILL TWP
Financial & listing details
- Price per square foot: $215/sqft
- Tax assessed value: $253,200
- Annual tax amount: $11,902
- Date on market: 7/29/2026
- Listing agreement: Exclusive Right To Sell
- Listing terms: Cash,Conventional,FHA,VA Loan
- Ownership: Fee Simple
Price history
| Date | Event | Price |
|---|---|---|
| 8/31/2026 | Sold | $645,000+12.2%$215/sqft |
Source:  Bright MLS #NJCD2122964 Report a problem Bright MLS #NJCD2122964 Report a problem | ||
| 8/7/2026 | Pending sale | $575,000$191/sqft |
Source: Bright MLS #NJCD2122964 Report a problem | ||
| 7/29/2026 | Listed for sale | $575,000$191/sqft |
Source: Bright MLS #NJCD2122964 Report a problem | ||
Public tax history
| Year | Property taxes | Tax assessment |
|---|---|---|
| 2025 | $11,009 +5.2% | $253,200 |
| 2024 | $10,465 -1.6% | $253,200 |
| 2023 | $10,639 +2.8% | $253,200 |
| 2022 | $10,346 +0.9% | $253,200 |
| 2021 | $10,250 +0% | $253,200 |
| 2020 | $10,244 +0.2% | $253,200 |
| 2019 | $10,219 +1.4% | $253,200 |
| 2018 | $10,080 +1.3% | $253,200 |
| 2017 | $9,946 +1.6% | $253,200 |
| 2016 | $9,789 +1.1% | $253,200 |
| 2015 | $9,680 +2.1% | $253,200 |
| 2014 | $9,480 -6.7% | $253,200 |
| 2013 | $10,162 +9.2% | $253,200 +58.7% |
| 2012 | $9,303 +5.6% | $159,500 |
| 2011 | $8,809 +2.3% | $159,500 |
| 2010 | $8,614 +2.1% | $159,500 |
| 2009 | $8,440 | $159,500 |
| 2008 | -- | $159,500 |
| 2007 | -- | $159,500 +6.8% |
| 2006 | -- | $149,400 |
| 2005 | -- | $149,400 |
| 2004 | -- | $149,400 |
| 2003 | -- | $149,400 |
| 2002 | -- | $149,400 |
| 2001 | -- | $149,400 |
Find assessor info on the county website
Neighborhood: Greentree
Nearby homes
- $475,0005 bd4 ba2.7k sqft1946 Birchwood Park Dr N, Cherry Hill, NJ 08003Foreclosure
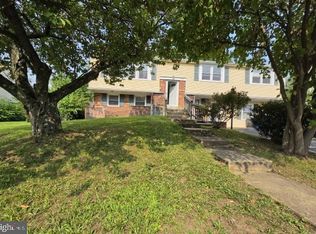
- $508,1004 bd3 ba2k sqft1942 Birchwood Park Dr N, Cherry Hill, NJ 08003Off Market
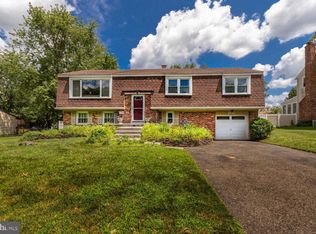
- $535,1004 bd3 ba2.1k sqft14 Westbury Dr, Cherry Hill, NJ 08003Off Market
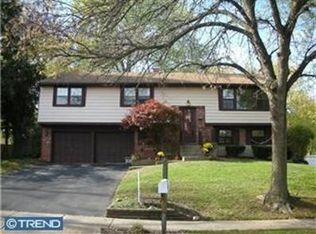
- $613,4004 bd2 ba2.6k sqft1948 Birchwood Park Dr N, Cherry Hill, NJ 08003Off Market
- $552,800-- bd-- ba2.5k sqft16 Westbury Dr, Cherry Hill, NJ 08003Off Market
- $600,3005 bd3 ba2.3k sqft12 Westbury Dr, Cherry Hill, NJ 08003Off Market
- $530,0004 bd3 ba2.3k sqft1943 Birchwood Park Dr N, Cherry Hill, NJ 08003Sold
- $520,8003 bd2 ba2.9k sqft1940 Birchwood Park Dr N, Cherry Hill, NJ 08003Off Market
Nearby schools
GreatSchools rating
- 7/10James F. Cooper Elementary SchoolGrades: K-5Distance: 0.4 mi
- 7/10Henry C Beck Middle SchoolGrades: 6-8Distance: 1.9 mi
- 8/10Cherry Hill High-East High SchoolGrades: 9-12Distance: 2.5 mi
Schools provided by the listing agent
- Elementary: James F. Cooper E.s.
- Middle: Henry C. Beck M.s.
- High: Cherry Hill High-east H.s.
- District: Cherry Hill Township Public Schools
Source: Bright MLS. This data may not be complete. We recommend contacting the local school district to confirm school assignments for this home.
Get a cash offer in 3 minutes
Find out how much your home could sell for in as little as 3 minutes with a no-obligation cash offer.
Estimated market value
$600,500
Get a cash offer in 3 minutes
Find out how much your home could sell for in as little as 3 minutes with a no-obligation cash offer.
Estimated market value
$600,500
- New Jersey
- Camden County
- Cherry Hill
- 08003
- Greentree
- 1944 Birchwood Park Dr N
