Welcome home! This freshly updated two-story traditional offers an amazing blend of comfort, space, and move-in-ready convenience. Fresh interior paint, updated luxury vinyl plank flooring, and brand-new carpet upstairs create a bright, inviting feel throughout. The main level features a spacious living room with a cozy gas fireplace, providing the perfect gathering space for everyday living or entertaining. The kitchen offers an eat-in dining area with plenty of room for casual meals, while the separate formal dining room provides flexible space that can easily serve as a home office, playroom, or additional living area to fit your lifestyle. Upstairs, you'll find three generously sized bedrooms, all featuring fresh paint and new carpet, creating a clean and comfortable retreat. The attached garage provides plenty of storage and convenience for everyday living. Step outside to enjoy the fully fenced backyard with a large deck that's great for grilling, entertaining guests, or simply relaxing after a long day. With thoughtful updates already completed, this home is truly move-in ready and waiting for its next owner.
Sold
$525,000
1944 Breck Ave, Virginia Beach, VA 23464
3beds
2,369sqft
Single Family Residence
Built in 2008
7,840 Square Feet Lot
$525,200 Zestimate®
$222/sqft
$2,920 Estimated rent
Home value
$525,200
$499,000 - $551,000
$2,920/mo
Zestimate® history
Owner options
List your home for rent
$2,920/mo
Rent Zestimate®
Find your next renter with Zillow Rental Manager. Plus, with online applications, you can quickly screen prospective tenants – for free.
$2,920/mo
Rent Zestimate®
Refinance and save
$3,428/mo
Est. payment
Refinancing to a lower rate could help reduce your monthly payments and save thousands over the life of the loan.
$3,428/mo
Est. payment
Explore your selling options
Work with a Zillow partner agent
Leverage their expertise and Zillow's premium Showcase listings to get your home seen by more buyers.
Get startedList with your own agent
Get your home in front of millions of buyers by listing it on Zillow.
Learn how to do itSell it yourself
Take full control of how buyers see your home on Zillow by listing For Sale by Owner (FSBO).
List your homeWhat's special
Cozy gas fireplaceFully fenced backyardBright inviting feel throughoutFresh interior paintThree generously sized bedroomsSeparate formal dining roomEat-in dining area
Zillow last checked:
Listing updated:
Listed by:
Betsy Thompson,
The Agency 757-355-5444,
Chauntrell Guilford,
The Agency
Bought with:
Noel Manalo
Iron Valley Real Est Norfolk
Source: REIN Inc.,MLS#: 10646781
Facts & features
Interior
Bedrooms & bathrooms
- Bedrooms: 3
- Bathrooms: 3
- Full bathrooms: 2
- 1/2 bathrooms: 1
Rooms
- Room types: Attic, Breakfast Area, Utility Room
Heating
- Natural Gas
Cooling
- Central Air
Appliances
- Included: Dishwasher, Disposal, Dryer, Microwave, Electric Range, Refrigerator, Washer, Gas Water Heater
Features
- Primary Sink-Double, Walk-In Closet(s), Ceiling Fan(s), Entrance Foyer, Pantry
- Flooring: Carpet, Vinyl
- Basement: Crawl Space
- Attic: Pull Down Stairs,Scuttle
- Number of fireplaces: 1
- Fireplace features: Fireplace Gas-natural
Interior area
- Total interior livable area: 2,369 sqft
Property
Parking
- Total spaces: 2
- Parking features: Garage Att 2 Car, 4 Space, Garage Door Opener
- Attached garage spaces: 2
Features
- Stories: 2
- Patio & porch: Deck, Porch
- Exterior features: Inground Sprinkler
- Pool features: None
- Has spa: Yes
- Spa features: Bath
- Fencing: Full,Privacy,Fenced
- Has view: Yes
- View description: Trees/Woods
- Waterfront features: Not Waterfront
Lot
- Size: 7,840 Square Feet
- Features: Wooded
Details
- Parcel number: 14644656090000
- Zoning: R75
Construction
Type & style
- Home type: SingleFamily
- Architectural style: Traditional,Transitional
- Property subtype: Single Family Residence
Materials
- Vinyl Siding
- Roof: Asphalt Shingle
Condition
- New construction: No
- Year built: 2008
Utilities & green energy
- Sewer: City/County
- Water: City/County, Well
Community & HOA
Community
- Security: Security System
- Subdivision: Woodbridge Pointe
HOA
- Has HOA: Yes
- HOA fee: $20 monthly
Location
- Region: Virginia Beach
Financial & listing details
- Price per square foot: $222/sqft
- Tax assessed value: $500,300
- Annual tax amount: $4,853
- Date on market: 7/31/2026
Price history
Price history is unavailable.
Public tax history
| Year | Property taxes | Tax assessment |
|---|---|---|
| 2025 | $4,853 +4.8% | $500,300 +7% |
| 2024 | $4,629 0% | $467,600 0% |
| 2023 | $4,630 +10.9% | $467,700 +10.9% |
| 2022 | $4,174 +11.1% | $421,600 +11.1% |
| 2021 | $3,757 -5.9% | $379,500 +5.3% |
| 2020 | $3,991 +13.3% | $360,400 +2.6% |
| 2019 | $3,523 | $351,400 |
| 2018 | $3,523 +2.2% | $351,400 +2.2% |
| 2017 | $3,448 +3.6% | $343,900 +2.3% |
| 2016 | $3,329 | $336,300 |
| 2015 | $3,329 | $336,300 +2% |
| 2014 | $3,329 | $329,700 |
| 2013 | -- | $329,700 +2.1% |
| 2012 | -- | $323,000 -3% |
| 2011 | -- | $333,000 |
| 2010 | -- | $333,000 |
Find assessor info on the county website
Neighborhood: Salem
Nearby homes
- $681,0005 bd3 ba3.3k sqft1948 Breck Ave, Virginia Beach, VA 23464Off Market
- $605,2005 bd3 ba2.9k sqft1940 Breck Ave, Virginia Beach, VA 23464Off Market
- $588,4004 bd3 ba2.6k sqft1936 Breck Ave, Virginia Beach, VA 23464Off Market

- $649,2006 bd3 ba3.1k sqft1945 Breck Ave, Virginia Beach, VA 23464Off Market
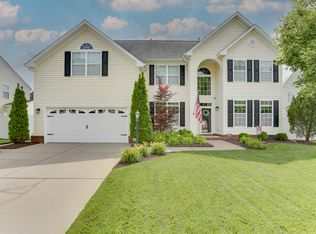
- $560,5004 bd3 ba2.4k sqft1952 Breck Ave, Virginia Beach, VA 23464Off Market
- $550,0004 bd3 ba2.6k sqft1949 Breck Ave, Virginia Beach, VA 23464Sold
- $600,5004 bd3 ba2.5k sqft1941 Breck Ave, Virginia Beach, VA 23464Off Market
- $545,1004 bd2 ba2.3k sqft1953 Breck Ave, Virginia Beach, VA 23464Off Market
Nearby schools
GreatSchools rating
- 9/10Centerville ElementaryGrades: PK-5Distance: 0.9 mi
- 6/10Brandon Middle SchoolGrades: 6-8Distance: 2.1 mi
- 7/10Tallwood High SchoolGrades: 9-12Distance: 1.4 mi
Schools provided by the listing agent
- Elementary: Centerville Elementary
- Middle: Brandon Middle
- High: Tallwood
Source: REIN Inc.. This data may not be complete. We recommend contacting the local school district to confirm school assignments for this home.
Sell for more on Zillow
Get a Zillow Showcase℠ listing at no additional cost and you could sell for .
$525,200
2% more
+$10,504
With Zillow Showcase(estimated)
$535,704
Sell for more on Zillow
Get a Zillow Showcase℠ listing at no additional cost and you could sell for .
$525,200
2% more
+$10,504
With Zillow Showcase(estimated)
$535,704
- Virginia
- Virginia Beach City
- Virginia Beach
- 23464
- Salem
- 1944 Breck Ave
