Nestled among a charming row of historic homes built circa 1900, 1944 Calvert Street NW presents a rare opportunity to own a fully configured, income-producing multi-unit property in the heart of Adams Morgan. Ideally located just moments from Rock Creek Park and across the iconic Duke Ellington Bridge from Woodley Park Metro Station, this property combines urban convenience with natural surroundings. The building features four separately metered units, offering both strong rental income potential and flexible living arrangements: Unit #1 (Primary Unit Duplex 3BR/2BA| - Approx. 1,750 SF): Spanning the second and third floors, this expansive 3-bedroom, 2-bath residence is flooded with natural light from oversized front windows, skylights, and soaring cathedral ceilings in the living and dining areas. Highlights include central A/C, in-unit washer/dryer, a private roof deck, an additional deck off the third bedroom, and rear parking for two small cars. Unit #2 (Main Level 2BR/1BA - Approx. 750 SF): A spacious 2-bedroom, 1-bath unit featuring hardwood floors, high ceilings, central A/C, in-unit washer/dryer, fresh coat of paint, and a private rear deck. Unit #3 (Lower-Level Studio - Approx. 300 SF): Front-facing studio with impressive ceiling height and a fresh coat of paint and access to W/D. Unit #4 (Lower Level 1BR/1BA - Approx. 400 SF): Private rear entrance, dedicated outdoor space, and access to additional storage and W/D. With its prime location, generous square footage, multiple outdoor spaces, parking and strong income-generating units, 1944 Calvert Street NW is an exceptional opportunity for investors or owner-occupants alike. Oyster Adams School District.
Sold for $1,603,000
$1,603,000
1944 Calvert St NW, Washington, DC 20009
6beds
3,939sqft
Townhouse
Built in 1900
1,904 Square Feet Lot
$1,609,800 Zestimate®
$407/sqft
$6,979 Estimated rent
Home value
$1,609,800
$1.53M - $1.71M
$6,979/mo
Zestimate® history
Owner options
List your home for rent
$6,979/mo
Rent Zestimate®
Find your next renter with Zillow Rental Manager. Plus, with online applications, you can quickly screen prospective tenants – for free.
$6,979/mo
Rent Zestimate®
Refinance and save
$10,105/mo
Est. payment
Refinancing to a lower rate could help reduce your monthly payments and save thousands over the life of the loan.
$10,105/mo
Est. payment
Explore your selling options
Work with a Zillow partner agent
Leverage their expertise and Zillow's premium Showcase listings to get your home seen by more buyers.
Get startedList with your own agent
Get your home in front of millions of buyers by listing it on Zillow.
Learn how to do itSell it yourself
Take full control of how buyers see your home on Zillow by listing For Sale by Owner (FSBO).
List your homeWhat's special
High ceilingsPrivate rear deckHardwood floorsPrivate roof deckPrivate rear entranceDedicated outdoor spaceMultiple outdoor spaces
Zillow last checked:
Listing updated:
Listed by:
Matt Vilardo 202-321-2540,
Brian Logan Real Estate
Bought with:
M. Cameron Shosh, SP98360459
Century 21 Redwood Realty
Source: Bright MLS,MLS#: DCDC2255258
Facts & features
Interior
Bedrooms & bathrooms
- Bedrooms: 6
- Bathrooms: 5
- Full bathrooms: 5
- Main level bathrooms: 5
- Main level bedrooms: 6
Rooms
- Room types: Bedroom 2, Bedroom 3, Bedroom 4, Bedroom 5, Bedroom 1, Bedroom 6, Bathroom 1, Bathroom 2, Bathroom 3, Full Bath
Bedroom 1
- Level: Main
Bedroom 2
- Level: Main
Bedroom 3
- Level: Main
Bedroom 4
- Level: Main
Bedroom 5
- Level: Main
Bedroom 6
- Level: Main
Bathroom 1
- Level: Main
Bathroom 2
- Level: Main
Bathroom 3
- Level: Main
Other
- Level: Main
Other
- Level: Main
Heating
- Central, Baseboard, Electric
Cooling
- Central Air, Window Unit(s), Electric
Appliances
- Included: Dishwasher, Disposal, Dryer, Exhaust Fan, Microwave, Oven/Range - Electric, Refrigerator, Washer, Electric Water Heater
Features
- Basement: Full,Front Entrance,Finished,Exterior Entry,Rear Entrance
- Number of fireplaces: 1
Interior area
- Total structure area: 3,939
- Total interior livable area: 3,939 sqft
- Finished area above ground: 2,913
- Finished area below ground: 1,026
Property
Parking
- Total spaces: 2
- Parking features: Concrete, Paved, Private, Off Street
- Has uncovered spaces: Yes
Accessibility
- Accessibility features: None
Features
- Levels: Four
- Stories: 4
- Pool features: None
Lot
- Size: 1,904 Square Feet
- Features: Unknown Soil Type
Details
- Additional structures: Above Grade, Below Grade
- Parcel number: 2546//0055
- Zoning: 0101
- Special conditions: Standard
Construction
Type & style
- Home type: Townhouse
- Architectural style: Traditional
- Property subtype: Townhouse
Materials
- Brick
- Foundation: Block, Brick/Mortar
Condition
- New construction: No
- Year built: 1900
Utilities & green energy
- Sewer: Public Sewer
- Water: Public
Community & HOA
Community
- Subdivision: Kalorama / Adams Morgan
HOA
- Has HOA: No
Location
- Region: Washington
Financial & listing details
- Price per square foot: $407/sqft
- Tax assessed value: $1,789,930
- Annual tax amount: $14,420
- Date on market: 4/10/2026
- Listing agreement: Exclusive Right To Sell
- Ownership: Fee Simple
- Total actual rent: 115000
Price history
| Date | Event | Price |
|---|---|---|
| 8/11/2026 | Sold | $1,603,000-10.7%$407/sqft |
Source:  Bright MLS #DCDC2255258 Report a problem Bright MLS #DCDC2255258 Report a problem | ||
| 6/18/2026 | Contingent | $1,795,000$456/sqft |
Source: Bright MLS #DCDC2255242 Report a problem | ||
| 4/10/2026 | Listed for sale | $1,795,000$456/sqft |
Source: Bright MLS #DCDC2255258 Report a problem | ||
Public tax history
| Year | Property taxes | Tax assessment |
|---|---|---|
| 2026 | $15,214 +5.5% | $1,789,930 +5.5% |
| 2025 | $14,420 +2.9% | $1,696,420 +2.9% |
| 2024 | $14,018 +3.1% | $1,649,190 +3.1% |
| 2023 | $13,600 +0.2% | $1,599,980 +0.2% |
| 2022 | $13,578 +2% | $1,597,460 +2% |
| 2021 | $13,314 +2% | $1,566,320 +2% |
| 2020 | $13,056 +1.2% | $1,536,050 +1.2% |
| 2018 | $12,904 +3.7% | $1,518,080 +3.7% |
| 2017 | $12,440 +8.2% | $1,463,550 +8.2% |
| 2016 | $11,494 +8.7% | $1,352,240 +8.7% |
| 2015 | $10,572 +9.7% | $1,243,730 +9.7% |
| 2014 | $9,638 +2.3% | $1,133,910 +2.3% |
| 2013 | $9,420 -2.7% | $1,108,180 -2.7% |
| 2012 | $9,678 | $1,138,530 |
| 2011 | $9,678 -1.2% | $1,138,530 -1.2% |
| 2010 | $9,792 +36% | $1,151,970 -6.2% |
| 2009 | $7,202 +110.4% | $1,227,810 +4.2% |
| 2007 | $3,424 +5.2% | $1,178,390 +11.6% |
| 2006 | $3,254 -18.1% | $1,056,210 +8.6% |
| 2005 | $3,973 +12% | $972,330 +15.8% |
| 2004 | $3,547 +12% | $840,000 +21.8% |
| 2003 | $3,167 -37.8% | $689,780 +9.9% |
| 2002 | $5,090 +26.8% | $627,472 +40% |
| 2001 | $4,015 | $448,194 |
Find assessor info on the county website
Neighborhood: Adams Morgan
Nearby homes
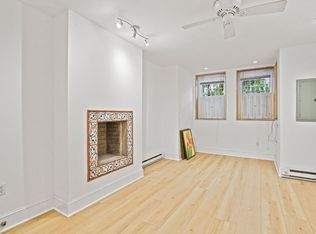
- $1,495-- bd1 ba409 sqft1944 Calvert St NW APT 3, Washington, DC 20009For Rent
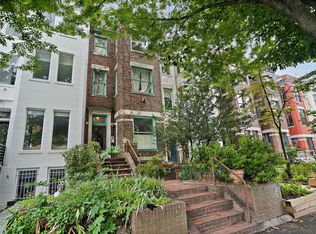
- $--2 bd1 ba900 sqft1944 Calvert St NW #2, Washington, DC 20009Off Market
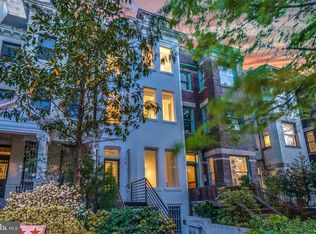
- $--2 bd1 ba1k sqft1942 Calvert St NW #B, Washington, DC 20009Off Market
- $--2 bd1 ba1.1k sqft1942 Calvert St NW FLOOR 1, Washington, DC 20009Off Market
- $--2 bd3 ba2.4k sqft1942 Calvert St NW UNIT 3, Washington, DC 20009Off Market
- $2,275,2906 bd5 ba4.6k sqft1942 Calvert St NW, Washington, DC 20009Off Market
- $551,4001 bd2 ba844 sqft1946 Calvert St NW APT 2, Washington, DC 20009Off Market
- $1,877,0005 bd3 ba3.2k sqft1940 Calvert St NW, Washington, DC 20009Off Market
Nearby schools
GreatSchools rating
- 9/10Oyster-Adams Bilingual SchoolGrades: PK-8Distance: 0.6 mi
- 7/10Jackson-Reed High SchoolGrades: 9-12Distance: 2.5 mi
- 7/10Marie Reed Elementary SchoolGrades: PK-5Distance: 0.4 mi
Schools provided by the listing agent
- Elementary: Oyster-adams Bilingual School
- Middle: Oyster-adams Bilingual School
- High: Wilson Senior
- District: District Of Columbia Public Schools
Source: Bright MLS. This data may not be complete. We recommend contacting the local school district to confirm school assignments for this home.
Get a cash offer in 3 minutes
Find out how much your home could sell for in as little as 3 minutes with a no-obligation cash offer.
Estimated market value
$1,609,800
Get a cash offer in 3 minutes
Find out how much your home could sell for in as little as 3 minutes with a no-obligation cash offer.
Estimated market value
$1,609,800
- Washington, DC
- District of Columbia
- Washington
- 20009
- Adams Morgan
- 1944 Calvert St NW
