MULTIPLE OFFERS ......PLEASE HAVE ALL BEST AND HIGHEST OFFERS IN BY SAT 2nd AT 5P.M. ........Unveil the allure of this 3-bed, 3-bath haven! With a fresh AC, an open floor plan, and tasteful upgrades, this home epitomizes modern comfort. Situated for maximum convenience, it's a stone's throw from shops, the freeway, and a hospital. Embrace the blend of urban accessibility and serene living. Don't miss out—schedule your viewing today and experience the seamless fusion of convenience and luxury.
Sold
Price Unknown
1944 Cheyenne Dr, Carrollton, TX 75010
3beds
1,519sqft
Single Family Residence
Built in 1985
4,356 Square Feet Lot
$380,200 Zestimate®
$--/sqft
$2,378 Estimated rent
Home value
$380,200
$361,000 - $399,000
$2,378/mo
Zestimate® history
Owner options
List your home for rent
$2,378/mo
Rent Zestimate®
Find your next renter with Zillow Rental Manager. Plus, with online applications, you can quickly screen prospective tenants – for free.
$2,378/mo
Rent Zestimate®
Refinance and save
Refinancing to a lower rate could help reduce your monthly payments and save thousands over the life of the loan.
Explore your selling options
Work with a Zillow partner agent
Leverage their expertise and Zillow's premium Showcase listings to get your home seen by more buyers.
Get startedList with your own agent
Get your home in front of millions of buyers by listing it on Zillow.
Learn how to do itSell it yourself
Take full control of how buyers see your home on Zillow by listing For Sale by Owner (FSBO).
List your homeWhat's special
Open floor planTasteful upgradesFresh ac
Zillow last checked:
Listing updated:
Listed by:
Kelle Hinson 0573270 903-504-5474,
Miller Homes Group 903-504-5474
Bought with:
DeAfton Walton
Monument Realty
Source: NTREIS,MLS#: 20539325
Facts & features
Interior
Bedrooms & bathrooms
- Bedrooms: 3
- Bathrooms: 3
- Full bathrooms: 2
- 1/2 bathrooms: 1
Primary bedroom
- Level: Second
- Dimensions: 14 x 13
Bedroom
- Level: Second
- Dimensions: 13 x 11
Bedroom
- Level: Second
- Dimensions: 11 x 10
Kitchen
- Features: Breakfast Bar, Built-in Features
- Level: First
- Dimensions: 16 x 11
Living room
- Features: Fireplace
Utility room
- Level: First
- Dimensions: 6 x 3
Heating
- Central, Fireplace(s), Wood Stove
Cooling
- Central Air
Appliances
- Included: Electric Oven, Electric Range, Microwave, Refrigerator
Features
- High Speed Internet, Kitchen Island, Open Floorplan, Other, Vaulted Ceiling(s)
- Flooring: Laminate
- Has basement: No
- Number of fireplaces: 2
- Fireplace features: Bedroom, Primary Bedroom
Interior area
- Total interior livable area: 1,519 sqft
Property
Parking
- Total spaces: 2
- Parking features: Garage
- Attached garage spaces: 2
Features
- Levels: Two
- Stories: 2
- Patio & porch: Covered
- Pool features: None
Lot
- Size: 4,356 Square Feet
Details
- Parcel number: R89891
- Other equipment: None
Construction
Type & style
- Home type: SingleFamily
- Architectural style: Detached
- Property subtype: Single Family Residence
Materials
- Brick
- Foundation: Slab
- Roof: Asphalt
Condition
- Year built: 1985
Utilities & green energy
- Sewer: Public Sewer
- Water: Public
- Utilities for property: Electricity Available, Sewer Available, Separate Meters, Water Available
Community & HOA
Community
- Security: Security System
- Subdivision: Hillcrest Estate
HOA
- Has HOA: No
Location
- Region: Carrollton
Financial & listing details
- Tax assessed value: $412,110
- Annual tax amount: $5,705
- Date on market: 2/26/2024
- Cumulative days on market: 5 days
- Listing terms: Cash,Conventional,FHA,USDA Loan,VA Loan
- Electric utility on property: Yes
Price history
| Date | Event | Price |
|---|---|---|
| 3/22/2024 | Sold | -- |
Source: NTREIS #20539325 Report a problem | ||
| 3/13/2024 | Pending sale | $380,000$250/sqft |
Source: NTREIS #20539325 Report a problem | ||
| 3/4/2024 | Contingent | $380,000$250/sqft |
Source: NTREIS #20539325 Report a problem | ||
| 2/26/2024 | Listed for sale | $380,000-4.8%$250/sqft |
Source: NTREIS #20539325 Report a problem | ||
| 4/6/2023 | Listing removed | -- |
Source: NTREIS #20162606 Report a problem | ||
| 9/25/2022 | Listed for sale | $399,000$263/sqft |
Source: NTREIS #20162606 Report a problem | ||
| 9/19/2022 | Contingent | $399,000$263/sqft |
Source: NTREIS #20162606 Report a problem | ||
| 9/13/2022 | Price change | $399,000-2.4%$263/sqft |
Source: NTREIS #20162606 Report a problem | ||
| 8/17/2022 | Listed for sale | $409,000$269/sqft |
Source: Owner Report a problem | ||
| 8/1/2022 | Listing removed | -- |
Source: Owner Report a problem | ||
| 7/30/2022 | Listed for sale | $409,000+57.4%$269/sqft |
Source: Owner Report a problem | ||
| 7/31/2019 | Sold | -- |
Source: Agent Provided Report a problem | ||
| 7/8/2019 | Pending sale | $259,900$171/sqft |
Source: Fathom Realty, LLC #14098842 Report a problem | ||
| 6/5/2019 | Listed for sale | $259,900+86.3%$171/sqft |
Source: Fathom Realty, LLC #14098842 Report a problem | ||
| 1/10/2018 | Listing removed | $1,700$1/sqft |
Source: RE/MAX CROSS COUNTRY #13754084 Report a problem | ||
| 1/9/2018 | Listed for rent | $1,700$1/sqft |
Source: RE/MAX CROSS COUNTRY #13754084 Report a problem | ||
| 11/13/2010 | Listing removed | $139,500$92/sqft |
Source: RE/MAX Premier #11494681 Report a problem | ||
| 9/7/2010 | Price change | $139,500-3.2%$92/sqft |
Source: RE/MAX Premier #11416306 Report a problem | ||
| 6/9/2010 | Listed for sale | $144,150$95/sqft |
Source: RE/MAX Premier #11416306 Report a problem | ||
| 8/13/2007 | Sold | -- |
Source: Public Record Report a problem | ||
Public tax history
| Year | Property taxes | Tax assessment |
|---|---|---|
| 2025 | $7,588 +7.1% | $412,110 +7.3% |
| 2024 | $7,084 +1.5% | $384,057 +3% |
| 2023 | $6,982 +37.1% | $372,711 +26.1% |
| 2022 | $5,093 +0.8% | $295,467 +10% |
| 2021 | $5,052 +8.9% | $268,606 +10% |
| 2020 | $4,639 -3.3% | $244,187 +9.6% |
| 2019 | $4,797 +25.4% | $222,853 +12.2% |
| 2018 | $3,826 +21.5% | $198,580 +10% |
| 2017 | $3,148 | $180,527 +10% |
| 2016 | $3,148 +11.7% | $164,115 +10% |
| 2015 | $2,819 | $149,195 +10% |
| 2014 | $2,819 | $135,632 +1.9% |
| 2013 | $2,819 | $133,149 +3.2% |
| 2012 | -- | $129,032 -7.5% |
| 2011 | -- | $139,519 +3.7% |
| 2010 | -- | $134,587 +1.7% |
| 2009 | -- | $132,281 -8.8% |
| 2007 | -- | $144,987 +4.9% |
| 2006 | $2,787 +3.7% | $138,227 +4.1% |
| 2005 | $2,688 | $132,740 -0.8% |
| 2004 | -- | $133,871 +0.5% |
| 2003 | -- | $133,270 +9% |
| 2002 | -- | $122,266 +6.8% |
| 2001 | -- | $114,506 |
Find assessor info on the county website
Neighborhood: 75010
Nearby homes
- $347,8003 bd2 ba1.3k sqft1942 Cheyenne Dr, Carrollton, TX 75010Off Market

- $375,8003 bd2 ba1.8k sqft1946 Cheyenne Dr, Carrollton, TX 75010Off Market
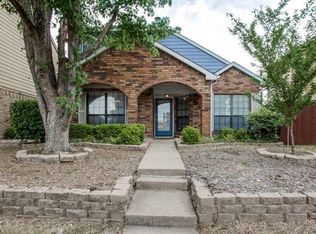
- $382,7003 bd2 ba1.8k sqft1940 Cheyenne Dr, Carrollton, TX 75010Off Market
- $374,500-- bd-- ba1.7k sqft1948 Cheyenne Dr, Carrollton, TX 75010Off Market

- $323,6003 bd2 ba1.2k sqft1938 Cheyenne Dr, Carrollton, TX 75010Off Market
- $367,6003 bd2 ba1.8k sqft1927 Clearview Ct, Carrollton, TX 75010Off Market
- $322,8003 bd1 ba1.3k sqft1925 Clearview Ct, Carrollton, TX 75010Off Market
- $348,4003 bd3 ba1.5k sqft1923 Clearview Ct, Carrollton, TX 75010Off Market
Nearby schools
GreatSchools rating
- 5/10Indian Creek Elementary SchoolGrades: PK-5Distance: 0.4 mi
- 8/10Arbor Creek Middle SchoolGrades: 6-8Distance: 0.7 mi
- 7/10Hebron High SchoolGrades: 9-12Distance: 1.3 mi
Schools provided by the listing agent
- Elementary: Indian Creek
- Middle: Arbor Creek
- High: Hebron
- District: Lewisville ISD
Source: NTREIS. This data may not be complete. We recommend contacting the local school district to confirm school assignments for this home.
Get a cash offer in 3 minutes
Find out how much your home could sell for in as little as 3 minutes with a no-obligation cash offer.
Estimated market value
$380,200
Get a cash offer in 3 minutes
Find out how much your home could sell for in as little as 3 minutes with a no-obligation cash offer.
Estimated market value
$380,200
- Texas
- Denton County
- Carrollton
- 75010
- 1944 Cheyenne Dr
