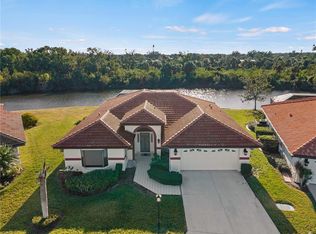
Rarely available and turnkey furnished .. This beautifully maintained, three-bedroom, two-bathroom LAKE view POOL home is located in the desired community of Cove Pointe. Situated on one of the BEST lots in the community - featuring both unobstructed lake and preserve views. From the moment you step inside, you'll be captivated by the lake views, easily visible through large double sliders and a bay window. The home's high ceilings and spacious great room design add to its charm. The large kitchen is conveniently located off the great room and features a breakfast bar and ample storage space. The master bedroom continues the trend with spaciousness and lake views.This home has been updated with a brand NEW ROOF (2022), a completely reconditioned pool cage (2023), and upgraded copper plumbing to PVC piping (2017) accompanied by a new water heater. Additional enhancements include a frameless window in the dining room, security system hardware, and protective exterior film on all windows. The thoughtful split layout provides a separate wing for the master suite and guest bedrooms, ensuring privacy for all residents. The heated pool features an updated filter and automatic control system, facilitating effortless switching between pool and spa modes. The fan motors of the AC unit have also been replaced recently. This tastefully decorated home comes fully furnished, complete with upgraded major appliances. The well-managed homeowner's association ensures optimal upkeep, covering lawn mowing, sprinkler systems, exterior painting, and maintenance of the sea wall. With no CDD, low HOA fees, and no flood insurance required, this property presents an attractive proposition. Notably, rental of homes is not allowed in this community, ensuring a neighborhood of permanent residents. Conveniently located .. walking distance to shopping, restaurants and the Jacaranda West Country Club .. Only two miles to the Historic Downtown Venice and beaches. Experience the best of Florida living in this beautiful home. Schedule your private showing today.
Sold for $515,000
$515,000
1944 Cove Pointe Dr, Venice, FL 34293
3beds
1,803sqft
Single Family Residence
Built in 1990
8,961 Square Feet Lot
$492,400 Zestimate®
$286/sqft
$3,149 Estimated rent
Home value
$492,400
$468,000 - $522,000
$3,149/mo
Zestimate® history
Owner options
List your home for rent
$3,149/mo
Rent Zestimate®
Find your next renter with Zillow Rental Manager. Plus, with online applications, you can quickly screen prospective tenants – for free.
$3,149/mo
Rent Zestimate®
Refinance and save
$3,634/mo
Est. payment
Refinancing to a lower rate could help reduce your monthly payments and save thousands over the life of the loan.
$3,634/mo
Est. payment
Explore your selling options
Work with a Zillow partner agent
Leverage their expertise and Zillow's premium Showcase listings to get your home seen by more buyers.
Get startedList with your own agent
Get your home in front of millions of buyers by listing it on Zillow.
Learn how to do itSell it yourself
Take full control of how buyers see your home on Zillow by listing For Sale by Owner (FSBO).
List your homeWhat's special
Fully furnishedSeparate wingHigh ceilingsLawn mowingBay windowProtective exterior filmNew water heater
Zillow last checked:
Listing updated:
Listed by:
Amy Jones 813-503-3950,
COLDWELL BANKER REALTY 941-493-1000
Bought with:
Scott McGhee
ROBERT SLACK LLC
Source: Stellar MLS,MLS#: N6130311 Originating MLS: Venice
Originating MLS: Venice
Facts & features
Interior
Bedrooms & bathrooms
- Bedrooms: 3
- Bathrooms: 2
- Full bathrooms: 2
Rooms
- Room types: Utility Room
Primary bedroom
- Features: Walk-In Closet(s)
- Level: First
- Dimensions: 18x14
Bedroom 2
- Features: Built-in Closet
- Level: First
- Dimensions: 12x12
Bedroom 3
- Features: Built-in Closet
- Level: First
- Dimensions: 10x12
Primary bathroom
- Features: Dual Sinks, Tub with Separate Shower Stall
- Level: First
Great room
- Level: First
- Dimensions: 25x17
Kitchen
- Features: Breakfast Bar, Pantry
- Level: First
- Dimensions: 13x14
Heating
- Central, Electric
Cooling
- Central Air
Appliances
- Included: Dishwasher, Disposal, Dryer, Microwave, Range, Refrigerator, Washer
- Laundry: Inside, Laundry Room
Features
- Cathedral Ceiling(s), Ceiling Fan(s), High Ceilings, Living Room/Dining Room Combo, Open Floorplan, Split Bedroom, Vaulted Ceiling(s), Walk-In Closet(s)
- Flooring: Carpet, Ceramic Tile
- Doors: Sliding Doors
- Windows: Blinds
- Has fireplace: No
Interior area
- Total structure area: 2,589
- Total interior livable area: 1,803 sqft
Property
Parking
- Total spaces: 2
- Parking features: Garage Door Opener
- Attached garage spaces: 2
Features
- Levels: One
- Stories: 1
- Patio & porch: Covered, Deck, Patio, Porch, Screened
- Exterior features: Irrigation System, Lighting
- Has private pool: Yes
- Pool features: Gunite, Heated, In Ground
- Has spa: Yes
- Has view: Yes
- View description: Water, Lake
- Has water view: Yes
- Water view: Water,Lake
Lot
- Size: 8,961 Square Feet
- Features: Greenbelt, City Lot
Details
- Parcel number: 0447020008
- Zoning: RSF2
- Special conditions: None
Construction
Type & style
- Home type: SingleFamily
- Property subtype: Single Family Residence
Materials
- Block
- Foundation: Slab
- Roof: Tile
Condition
- New construction: No
- Year built: 1990
Utilities & green energy
- Sewer: Public Sewer
- Water: Public
- Utilities for property: Cable Available, Public, Underground Utilities
Community & HOA
Community
- Features: Deed Restrictions
- Pet fee: $0 monthly
- Subdivision: COVE POINTE
HOA
- Has HOA: Yes
- Services included: Maintenance Grounds
- HOA fee: $323 monthly
- HOA name: Cove Pointe - Derek
- HOA phone: 513-520-6077
- Second HOA name: Jacaranda West
Location
- Region: Venice
Financial & listing details
- Price per square foot: $286/sqft
- Tax assessed value: $363,200
- Annual tax amount: $4,958
- Date on market: 1/8/2024
- Cumulative days on market: 2 days
- Listing terms: Cash,Conventional,FHA
- Ownership: Fee Simple
- Total actual rent: 0
- Road surface type: Paved
Price history
| Date | Event | Price |
|---|---|---|
| 3/18/2024 | Sold | $515,000-1.9%$286/sqft |
Source:  Stellar MLS #N6130311 Report a problem Stellar MLS #N6130311 Report a problem | ||
| 1/10/2024 | Pending sale | $525,000$291/sqft |
Source: Stellar MLS #N6130311 Report a problem | ||
| 1/8/2024 | Listed for sale | $525,000+126.3%$291/sqft |
Source: Stellar MLS #N6130311 Report a problem | ||
| 5/2/2013 | Sold | $232,000-6.8%$129/sqft |
Source: Public Record Report a problem | ||
| 9/28/2012 | Price change | $249,000-3.9%$138/sqft |
Source: GULF COAST REALTY TEAM #N5777004 Report a problem | ||
| 7/30/2012 | Price change | $259,000-7.2%$144/sqft |
Source: GULF COAST REALTY TEAM #N5777004 Report a problem | ||
| 6/17/2012 | Listed for sale | $279,000$155/sqft |
Source: EXIT REALTY GULF COAST #N5777004 Report a problem | ||
Public tax history
| Year | Property taxes | Tax assessment |
|---|---|---|
| 2025 | $4,895 -1.5% | $363,200 +2.4% |
| 2024 | $4,968 +0.2% | $354,621 +10% |
| 2023 | $4,958 +17.5% | $322,383 +21% |
| 2022 | $4,219 +23.6% | $266,530 +10% |
| 2021 | $3,414 +2.1% | $242,300 +4.1% |
| 2020 | $3,343 +4.4% | $232,700 +3.4% |
| 2019 | $3,203 | $225,100 -1.2% |
| 2018 | $3,203 -0.4% | $227,900 +4.9% |
| 2017 | $3,217 +8.8% | $217,200 +3.3% |
| 2016 | $2,955 -4.3% | $210,200 +8% |
| 2015 | $3,088 +4.5% | $194,700 +7.5% |
| 2014 | $2,955 +4.6% | $181,200 |
| 2013 | $2,826 +23.1% | $181,200 +1.3% |
| 2012 | $2,295 -0.7% | $178,900 -2.1% |
| 2011 | $2,312 -2.7% | $182,800 -0.2% |
| 2010 | $2,375 +10% | $183,084 +2.7% |
| 2009 | $2,159 | $178,271 +0.1% |
| 2008 | $2,159 -4.3% | $178,093 +3% |
| 2007 | $2,257 | $172,906 +2.5% |
| 2006 | -- | $168,689 +3% |
| 2005 | -- | $163,776 +3% |
| 2004 | $2,335 -0.8% | $159,006 +1.9% |
| 2003 | $2,355 +0.8% | $156,041 +2.4% |
| 2002 | $2,336 +6.9% | $152,384 +1.6% |
| 2001 | $2,186 +3.5% | $149,984 +3% |
| 2000 | $2,112 | $145,616 |
Find assessor info on the county website
Neighborhood: 34293
Nearby homes
- $433,5003 bd2 ba1.8k sqft1942 Cove Pointe Dr, Venice, FL 34293Off Market
- $310,0002 bd2 ba1.8k sqft1946 Cove Pointe Dr, Venice, FL 34293Sold
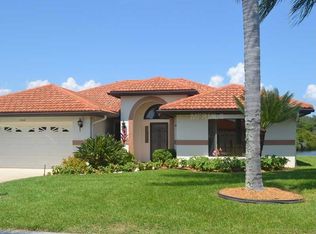
- $471,4003 bd2 ba1.8k sqft1948 Cove Pointe Dr, Venice, FL 34293Off Market
- $378,5002 bd2 ba1.8k sqft1940 Cove Pointe Dr, Venice, FL 34293Off Market
- $390,6002 bd2 ba1.8k sqft1945 Cove Pointe Dr, Venice, FL 34293Off Market
- $377,1002 bd2 ba1.8k sqft1941 Cove Pointe Dr, Venice, FL 34293Off Market
- $380,1003 bd2 ba1.8k sqft1938 Cove Pointe Dr, Venice, FL 34293Off Market
- $494,1003 bd2 ba1.8k sqft1950 Cove Pointe Dr, Venice, FL 34293Off Market
Nearby schools
GreatSchools rating
- 6/10Garden Elementary SchoolGrades: K-5Distance: 1.2 mi
- 7/10Venice Middle SchoolGrades: 6-8Distance: 2.6 mi
- 7/10Venice Senior High SchoolGrades: 9-12Distance: 3.7 mi
Schools provided by the listing agent
- Elementary: Venice Elementary
- Middle: Venice Area Middle
- High: Venice Senior High
Source: Stellar MLS. This data may not be complete. We recommend contacting the local school district to confirm school assignments for this home.
Get a cash offer in 3 minutes
Find out how much your home could sell for in as little as 3 minutes with a no-obligation cash offer.
Estimated market value
$492,400
Get a cash offer in 3 minutes
Find out how much your home could sell for in as little as 3 minutes with a no-obligation cash offer.
Estimated market value
$492,400
- Florida
- Sarasota County
- Venice
- 34293
- 1944 Cove Pointe Dr
Nearby cities
Nearby neighborhoods
Nearby zip codes
Other Venice Topics
