Skip main navigation
Closed
  • $299,000

    1944 Drennon Ave, Austell, GA 30106

    3beds
    1,492sqft
    Townhouse, Residential
    Built in 2001
    3,049 Square Feet Lot
    $272,900 Zestimate®
    $200/sqft
    $1,851 Estimated rent

    Home value

    $272,900

    $259,000 - $287,000

    $1,851/mo

    Zestimate® history
    Loading
    Loading...

    Owner options

    List your home for rent

    $1,851/mo

    Rent Zestimate®

    Find your next renter with Zillow Rental Manager. Plus, with online applications, you can quickly screen prospective tenants – for free.

    Learn more

    $1,851/mo

    Rent Zestimate®

    Refinance and save

    $1,853/mo

    Est. payment

    Refinancing to a lower rate could help reduce your monthly payments and save thousands over the life of the loan.

    See today's rates

    $1,853/mo

    Est. payment

    Explore your selling options

    Work with a Zillow partner agent

    Leverage their expertise and Zillow's premium Showcase listings to get your home seen by more buyers.

    Get started

    List with your own agent

    Get your home in front of millions of buyers by listing it on Zillow.

    Learn how to do it

    Sell it yourself

    Take full control of how buyers see your home on Zillow by listing For Sale by Owner (FSBO).

    List your home

    What's special

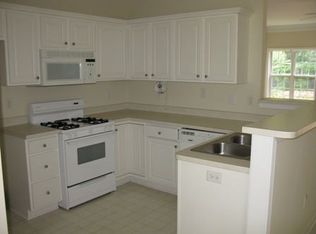
    Cozy fireplaceContemporary fixturesUpdated kitchenSizable private patioRecent roof replacementBreakfast barVersatile furniture arrangements
    Discover the perfect blend of comfort and convenience in this charming 3 bed/2.5 bath brick front townhome, situated along the Silver Comet Trail. This meticulously maintained home has hardwood floors throughout the main and upper level. The main level welcomes you with an open and inviting floor plan, creating a seamless flow between living spaces. Welcoming family room with cozy fireplace. Recently updated kitchen with granite counter tops and breakfast bar with sink. Tall style custom cabinets are crafted to maximize storage. The spacious primary bedroom boasts a generous layout, allowing for versatile furniture arrangements and creating a serene retreat within your home. Primary bedroom with walk-in closet, providing ample storage and organization for your clothing and accessories and bathroom with updated dual vanity, featuring contemporary fixtures and plenty of counter space. Welcoming secondary bedrooms with layouts that offer you the freedom to personalize your space. Enjoy the assurance of a recent roof replacement and newly installed HVAC. Sizable private patio for outdoor enjoyment and entertainment. Minutes away from the east/west connector, Wellstar Hospital, and a plethora of shopping and dining options. This home ensures a lifestyle suited to your needs and preferences.

    Zillow last checked:

    Listing updated:

    Listed by:

    Voncia Shepard,

    Atlanta Communities 678-488-5276

    Bought with:

    Tamara Lang, 421192

    Sanders RE, LLC

    Source: FMLS GA,MLS#: 7352351MLS Logo

    Facts & features

    Interior

    Bedrooms & bathrooms
    • Bedrooms: 3
    • Bathrooms: 3
    • Full bathrooms: 2
    • 1/2 bathrooms: 1
    Rooms
    • Room types: Family Room
    Primary bedroom
    • Features: Other
    • Level: Other
    Bedroom
    • Features: Other
    Primary bathroom
    • Features: Double Vanity, Tub/Shower Combo
    Dining room
    • Features: Other
    Kitchen
    • Features: Breakfast Bar, Eat-in Kitchen, Pantry, Solid Surface Counters, View to Family Room
    Heating
    • Central, Natural Gas
    Cooling
    • Ceiling Fan(s), Central Air
    Appliances
    • Included: Dishwasher, Gas Water Heater, Microwave, Refrigerator
    • Laundry: Laundry Closet
    Features
    • Double Vanity, Walk-In Closet(s)
    • Flooring: Hardwood
    • Windows: Storm Window(s)
    • Basement: None
    • Number of fireplaces: 1
    • Fireplace features: Factory Built, Family Room
    • Common walls with other units/homes: 2+ Common Walls
    Interior area
    • Total structure area: 1,492
    • Total interior livable area: 1,492 sqft
    • Finished area above ground: 0
    • Finished area below ground: 0

    Property

    Parking
    • Total spaces: 2
    • Parking features: Assigned
    Accessibility
    • Accessibility features: None
    Features
    • Levels: Two
    • Stories: 2
    • Patio & porch: Patio
    • Exterior features: Other, No Dock
    • Pool features: None
    • Spa features: None
    • Fencing: None
    • Has view: Yes
    • View description: Other
    • Waterfront features: None
    • Body of water: None
    Lot
    • Size: 3,049 Square Feet
    • Features: Level
    Details
    • Additional structures: None
    • Parcel number: 19100600770
    • Other equipment: None
    • Horse amenities: None

    Construction

    Type & style
    • Home type: Townhouse
    • Architectural style: Townhouse,Traditional
    • Property subtype: Townhouse, Residential
    • Attached to another structure: Yes
    Materials
    • Brick Front
    • Foundation: Slab
    • Roof: Composition
    Condition
    • Resale
    • New construction: No
    • Year built: 2001

    Utilities & green energy

    • Electric: Other
    • Sewer: Public Sewer
    • Water: Public
    • Utilities for property: Underground Utilities
    Green energy
    • Energy efficient items: None
    • Energy generation: None

    Community & HOA

    Community
    • Features: Homeowners Assoc, Street Lights
    • Security: Security System Owned, Smoke Detector(s)
    • Subdivision: Stonecrest
    HOA
    • Has HOA: Yes
    • HOA fee: $59 monthly
    Location
    • Region: Austell

    Financial & listing details

    • Price per square foot: $200/sqft
    • Tax assessed value: $239,990
    • Annual tax amount: $2,027
    • Date on market: 3/12/2024
    • Cumulative days on market: 8 days
    • Ownership: Fee Simple
    • Road surface type: Paved

    Price history

    DateEventPrice
    4/19/2024Sold$299,000$200/sqft
    Source: FMLS GA #7352351 Report a problem
    3/21/2024Pending sale$299,000$200/sqft
    Source: FMLS GA #7352351 Report a problem
    3/13/2024Listed for sale$299,000+120%$200/sqft
    Source: FMLS GA #7352351 Report a problem
    11/25/2003Sold$135,900+11.4%$91/sqft
    Source: Public Record Report a problem
    6/7/2001Sold$122,000$82/sqft
    Source: Public Record Report a problem

    Public tax history

    YearProperty taxesTax assessment
    2024$2,217 +49.4%$95,996 +10%
    2023$1,484 -27.3%$87,236
    2022$2,042 +42.9%$87,236 +47.3%
    2021$1,429 $59,208
    2020$1,429 +20.6%$59,208 +23.2%
    2019$1,184 $48,040
    2018$1,184 $48,040
    2017$1,184 +529.4%$48,040 +211.2%
    2016$188 -3.2%$15,436
    2015$194 -0.9%$15,436
    2014$196 -0.9%$15,436
    2013$198 -0.9%$15,436
    2012$200 -65.3%$15,436 -44.6%
    2011$576 -53%$27,860 -47.2%
    2010$1,227 $52,780
    2009$1,227 +16.9%$52,780
    2006$1,050 +11%$52,780 +9.9%
    2005$946 $48,028
    2004$946 -34.1%$48,028
    2003$1,435 $48,028
    2002$1,435 +216.1%$48,028 +217.6%
    2001$454 $15,120
    Find assessor info on the county website

    Neighborhood: 30106

    Nearby schools

    GreatSchools rating
    Schools provided by the listing agent
    • Elementary: Clarkdale
    • Middle: Garrett
    • High: South Cobb

    Source: FMLS GA. This data may not be complete. We recommend contacting the local school district to confirm school assignments for this home.

    Get a cash offer in 3 minutes
    Find out how much your home could sell for in as little as 3 minutes with a no-obligation cash offer.
    Estimated market value
    $272,900
    Get a cash offer in 3 minutes
    Find out how much your home could sell for in as little as 3 minutes with a no-obligation cash offer.
    Estimated market value
    $272,900