Skip main navigation
Sold for $1,650,000
  • $1,650,000

    1944 E 36th St, Tulsa, OK 74105

    4beds
    4,342sqft
    Single Family Residence
    Built in 2024
    0.67 Acres Lot
    $1,652,700 Zestimate®
    $380/sqft
    $5,194 Estimated rent

    Home value

    $1,652,700

    $1.57M - $1.74M

    $5,194/mo

    Zestimate® history
    Loading
    Loading...

    Owner options

    List your home for rent

    $5,194/mo

    Rent Zestimate®

    Find your next renter with Zillow Rental Manager. Plus, with online applications, you can quickly screen prospective tenants – for free.

    Learn more

    $5,194/mo

    Rent Zestimate®

    Refinance and save

    $8,364/mo

    Est. payment

    Refinancing to a lower rate could help reduce your monthly payments and save thousands over the life of the loan.

    See today's rates

    $8,364/mo

    Est. payment

    Explore your selling options

    Work with a Zillow partner agent

    Leverage their expertise and Zillow's premium Showcase listings to get your home seen by more buyers.

    Get started

    List with your own agent

    Get your home in front of millions of buyers by listing it on Zillow.

    Learn how to do it

    Sell it yourself

    Take full control of how buyers see your home on Zillow by listing For Sale by Owner (FSBO).

    List your home

    What's special

    Custom inground gunite poolPrivate resort-style retreatOversized lotExpansive open-concept floor planLuxurious primary suiteStriking fireplaceExtended patio
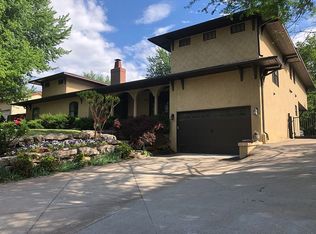
    An exceptional expression of modern luxury, this newly built 2024 residence is set on a rare 0.67-acre homesite in the heart of Midtown—offering a level of space, privacy, and sophistication that is seldom found. Designed to impress from the moment you enter, soaring ceilings and dramatic walls of windows flood the home with natural light, creating a stunning and airy living experience. The expansive open-concept floor plan is both refined and functional, anchored by a striking fireplace and seamlessly connecting the main living, dining, and kitchen spaces—ideal for elevated entertaining and everyday living. The thoughtfully designed layout continues with a formal office, perfect for working from home, and a luxurious primary suite featuring a massive walk-in closet that conveniently connects to the laundry room—blending elegance with everyday practicality. This home truly shines in its seamless indoor-outdoor living. A dedicated game room and bar area opens directly to the backyard, making entertaining effortless. Step outside to your private resort-style retreat, complete with a custom inground gunite pool, spa, and extended patio—all set against the backdrop of an oversized lot. Adding to the home’s distinctive appeal is a custom half basketball court(or pickleball court) with a professional-grade goal, offering a rare recreational feature not often found in Midtown properties. Additional highlights include a 3-car attached garage and a circle drive, providing both convenience and impressive curb appeal. Perfectly positioned just moments from Tulsa’s premier dining, shopping, and cultural destinations, this residence offers a rare opportunity to experience refined Midtown living with exceptional design, amenities, and lifestyle.

    Zillow last checked:

    Listing updated:

    Listed by:

    Kendra Hendren 918-855-5430,

    Renaissance Realty

    Bought with:

    Allison C Sheffield, 154601

    Sheffield Realty

    Source: MLS Technology, Inc.,MLS#: 2613918MLS LogoOriginating MLS: MLS Technology

    Facts & features

    Interior

    Bedrooms & bathrooms
    • Bedrooms: 4
    • Bathrooms: 4
    • Full bathrooms: 3
    • 1/2 bathrooms: 1
    Heating
    • Central, Gas
    Cooling
    • Central Air
    Appliances
    • Included: Built-In Range, Built-In Oven, Dishwasher, Disposal, Gas Water Heater, Oven, Range, Refrigerator
    Features
    • High Ceilings, High Speed Internet, Quartz Counters, Stone Counters, Vaulted Ceiling(s), Wired for Data, Ceiling Fan(s)
    • Flooring: Carpet, Wood
    • Windows: Vinyl
    • Number of fireplaces: 1
    • Fireplace features: Gas Log, Gas Starter
    Interior area
    • Total structure area: 4,342
    • Total interior livable area: 4,342 sqft

    Property

    Parking
    • Total spaces: 3
    • Parking features: Attached, Garage
    • Attached garage spaces: 3
    Features
    • Levels: Two
    • Stories: 2
    • Patio & porch: Covered, Porch
    • Exterior features: Rain Gutters
    • Pool features: Gunite, In Ground
    • Fencing: Full,Privacy
    Lot
    • Size: 0.67 Acres
    • Features: None
    Details
    • Additional structures: None
    • Parcel number: 18450931905980

    Construction

    Type & style
    • Home type: SingleFamily
    • Property subtype: Single Family Residence
    Materials
    • Other, Wood Frame
    • Foundation: Slab
    • Roof: Asphalt,Fiberglass
    Condition
    • Year built: 2024

    Utilities & green energy

    • Sewer: Public Sewer
    • Water: Public
    • Utilities for property: Electricity Available, Natural Gas Available

    Community & neighborhood

    Security
    • Security features: No Safety Shelter, Smoke Detector(s)
    Community
    • Community features: Gutter(s)
    Location
    • Region: Tulsa
    • Subdivision: Highland Park Estates Amd

    Other

    Other facts
    • Listing terms: Conventional

    Price history

    DateEventPrice
    5/20/2026Sold$1,650,000-2.7%$380/sqft
    Source: MLS Technology, Inc. #2613918 Report a problem
    4/23/2026Pending sale$1,695,000$390/sqft
    Source: MLS Technology, Inc. #2613918 Report a problem
    4/18/2026Listed for sale$1,695,000+4.3%$390/sqft
    Source: MLS Technology, Inc. #2613918 Report a problem
    12/29/2025Sold$1,625,000+311.4%$374/sqft
    Source: MLS Technology, Inc. #2542359 Report a problem
    5/24/2022Pending sale$395,000$91/sqft
    Source: MLS Technology, Inc. #2212585 Report a problem
    4/22/2022Listed for sale$395,000$91/sqft
    Source: MLS Technology, Inc. #2212585 Report a problem

    Public tax history

    Tax history is unavailable.

    Neighborhood: Brookside

    Nearby schools

    GreatSchools rating
    Schools provided by the listing agent
    • Elementary: Eliot
    • High: Edison
    • District: Tulsa - Sch Dist (1)

    Source: MLS Technology, Inc.. This data may not be complete. We recommend contacting the local school district to confirm school assignments for this home.

    Get pre-qualified for a loan
    At Zillow Home Loans, we can pre-qualify you in as little as 5 minutes with no impact to your credit score.

    An equal housing lender. NMLS #10287.

    Sell for more on Zillow
    Get a Zillow Showcase℠ listing at no additional cost and you could sell for .
    $1,652,700
    2% more
    +$33,054
    With Zillow Showcase(estimated)
    $1,685,754