Skip main navigation
Sold for $330,000
  • $330,000

    1944 E 55th Pl S, Tulsa, OK 74105

    3beds
    1,986sqft
    Single Family Residence
    Built in 1960
    0.34 Acres Lot
    $272,000 Zestimate®
    $166/sqft
    $1,983 Estimated rent

    Home value

    $272,000

    $242,000 - $305,000

    $1,983/mo

    Zestimate® history
    Loading
    Loading...

    Owner options

    List your home for rent

    $1,983/mo

    Rent Zestimate®

    Find your next renter with Zillow Rental Manager. Plus, with online applications, you can quickly screen prospective tenants – for free.

    Learn more

    $1,983/mo

    Rent Zestimate®

    Refinance and save

    $1,673/mo

    Est. payment

    Refinancing to a lower rate could help reduce your monthly payments and save thousands over the life of the loan.

    See today's rates

    $1,673/mo

    Est. payment

    Explore your selling options

    Work with a Zillow partner agent

    Leverage their expertise and Zillow's premium Showcase listings to get your home seen by more buyers.

    Get started

    List with your own agent

    Get your home in front of millions of buyers by listing it on Zillow.

    Learn how to do it

    Sell it yourself

    Take full control of how buyers see your home on Zillow by listing For Sale by Owner (FSBO).

    List your home

    What's special

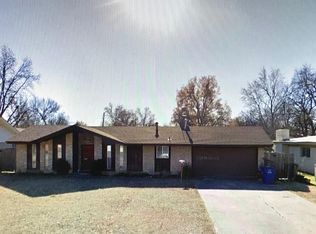
    Under a canopy of mature trees on this .339 acre lot is where you'll find this meticulously maintained & renovated Mid Century, now modern, classic full brick beauty! New roof 7/2023! Mail service at your front door w/new mailbox hung at exactly USPS height requirements & new matching house numbers to clearly identify your new address. The programmable doorbell can be set to your style. Upon entering you'll be greeted w/contiguous style, clean lines, understated elegance & yet a very livable lifestyle! This is a home that would be easy to entertain in or just maintain your privacy & be reclusive; the choice is yours. All the electrical receptacles & switches have been updated including a new electrical panel accurately labeled. Sleek, modern beams were added to the family room along w/new cabinets on each side of the refaced fireplace. This home features all new lighting programmed w/cool & warm settings w/dimmers giving you full control over your environment. Every door & drawer in the home are soft close making for a lot of peaceful enjoyment! Well equipped kitchen w/KUCHT appliances including properly vented vent hood, undermount lighting & granite. Flex room/office/guest room w/window coverings that open from top/bottom for added privacy & natural lighting. Wainscoting finishes this room off nicely. Electric gate for peace of mind & security. Covered paito overlooking backyard. Double sinks in hall bath & extra storage behind the door, clean subway tiles surround the tub walls. Low profile bamboo cabinet & medicine cabinet in primary bathroom go perfectly here! Shower design w/comfort in mind; turn water on before entering shower. New privacy fence west side as well as landscaping rocks for drainage. Basement has been moisture barrier sealed & makes for a nice wine cellar or tornado shelter w/emergency light that automatically stays on 90 mins during a power outage. New A/C w/expansion in mind. Central location w/Heller Park in the neighborhood & quick I-44 acc

    Zillow last checked:

    Listing updated:

    Listed by:

    Pamela Nichols 918-271-1183,

    RE/MAX Legacy

    Bought with:

    Tiffany Johnson, 160633

    Chinowth & Cohen

    Source: MLS Technology, Inc.,MLS#: 2320316MLS LogoOriginating MLS: MLS Technology

    Facts & features

    Interior

    Bedrooms & bathrooms
    • Bedrooms: 3
    • Bathrooms: 2
    • Full bathrooms: 2
    Primary bedroom
    • Description: Master Bedroom,Private Bath,Separate Closets
    • Level: First
    Bedroom
    • Description: Bedroom,
    • Level: First
    Bedroom
    • Description: Bedroom,
    • Level: First
    Primary bathroom
    • Description: Master Bath,Shower Only
    • Level: First
    Bathroom
    • Description: Hall Bath,Bathtub,Full Bath
    • Level: First
    Den
    • Description: Den/Family Room,Bookcase,Fireplace
    • Level: First
    Dining room
    • Description: Dining Room,Combo w/ Living
    • Level: First
    Kitchen
    • Description: Kitchen,Breakfast Nook
    • Level: First
    Living room
    • Description: Living Room,Combo,Formal
    • Level: First
    Utility room
    • Description: Utility Room,Inside
    • Level: First
    Heating
    • Central, Gas
    Cooling
    • Central Air
    Appliances
    • Included: Built-In Oven, Cooktop, Dryer, Dishwasher, Disposal, Ice Maker, Microwave, Oven, Range, Refrigerator, Tankless Water Heater, Washer, Electric Oven, Electric Range, Gas Oven, Gas Water Heater, PlumbedForIce Maker
    • Laundry: Washer Hookup, Electric Dryer Hookup, Gas Dryer Hookup
    Features
    • Granite Counters, High Speed Internet, Cable TV, Wired for Data, Ceiling Fan(s)
    • Flooring: Laminate, Tile, Vinyl
    • Doors: Storm Door(s)
    • Windows: Aluminum Frames, Insulated Windows
    • Basement: Finished,Partial
    • Number of fireplaces: 1
    • Fireplace features: Gas Starter, Wood Burning
    Interior area
    • Total structure area: 1,986
    • Total interior livable area: 1,986 sqft

    Property

    Parking
    • Total spaces: 2
    • Parking features: Attached, Garage, Garage Faces Rear, Workshop in Garage
    • Attached garage spaces: 2
    Features
    • Levels: One
    • Stories: 1
    • Patio & porch: Covered, Patio, Porch
    • Exterior features: Landscaping
    • Pool features: None
    • Fencing: Chain Link,Electric,Full,Privacy
    Lot
    • Size: 0.34 Acres
    • Features: Mature Trees
    Details
    • Additional structures: None
    • Parcel number: 09115933100860

    Construction

    Type & style
    • Home type: SingleFamily
    • Architectural style: Ranch
    • Property subtype: Single Family Residence
    Materials
    • Brick, Wood Frame
    • Foundation: Basement, Slab
    • Roof: Asphalt,Fiberglass
    Condition
    • Year built: 1960

    Utilities & green energy

    • Sewer: Public Sewer
    • Water: Public
    • Utilities for property: Cable Available, Electricity Available, Natural Gas Available, Water Available
    Green energy
    • Energy efficient items: Windows

    Community & neighborhood

    Security
    • Security features: No Safety Shelter, Smoke Detector(s)
    Location
    • Region: Tulsa
    • Subdivision: Coleman Greenstreet Ii Amd

    Other

    Other facts
    • Listing terms: Conventional,FHA,VA Loan

    Price history

    DateEventPrice
    8/17/2023Sold$330,000-5.6%$166/sqft
    Source: MLS Technology, Inc. #2320316 Report a problem
    7/12/2023Pending sale$349,555$176/sqft
    Source: MLS Technology, Inc. #2320316 Report a problem
    6/23/2023Listed for sale$349,555$176/sqft
    Source: MLS Technology, Inc. #2320316 Report a problem
    6/14/2023Pending sale$349,555$176/sqft
    Source: MLS Technology, Inc. #2320316 Report a problem
    6/10/2023Listed for sale$349,555$176/sqft
    Source: MLS Technology, Inc. #2320316 Report a problem

    Public tax history

    Tax history is unavailable.

    Neighborhood: Heller Park

    Nearby schools

    GreatSchools rating
    Schools provided by the listing agent
    • Elementary: Marshall
    • High: Memorial
    • District: Tulsa - Sch Dist (1)

    Source: MLS Technology, Inc.. This data may not be complete. We recommend contacting the local school district to confirm school assignments for this home.

    Get pre-qualified for a loan
    At Zillow Home Loans, we can pre-qualify you in as little as 5 minutes with no impact to your credit score.

    An equal housing lender. NMLS #10287.

    Sell for more on Zillow
    Get a Zillow Showcase℠ listing at no additional cost and you could sell for .
    $272,000
    2% more
    +$5,440
    With Zillow Showcase(estimated)
    $277,440