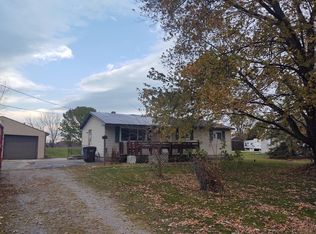
Move-in ready and full of potential, this well-maintained 3-bedroom, 1-bath ranch sits on a beautiful 1-acre country lot just minutes from town. Enjoy the peaceful setting from the inviting front deck, perfect for relaxing with your morning coffee or unwinding at the end of the day. Recent updates include a newer roof and newer hot water boiler, providing added peace of mind. The home is connected to county water and features a full basement with generous ceiling height, offering abundant storage or the opportunity to finish additional living space. An extra-large finished garage provides plenty of room for vehicles, tools, hobbies, or a workshop. Whether you're looking for your first home, a place to downsize, or simply want the privacy of country living with everyday conveniences nearby, this property is ready to welcome you home.
For sale
$174,500
1944 E River Rd, Kawkawlin, MI 48631
3beds
1,056sqft
Single Family Residence
Built in 1973
1 Acres Lot
$-- Zestimate®
$165/sqft
$-- HOA
What's special
Extra-large finished garageNewer hot water boilerInviting front deckNewer roof
- 11 hours |
- 114 |
- 19 |
Zillow last checked:
Listing updated:
Listed by:
Melissa Socha 734-265-0564,
Modern Way Realty LLC 734-219-5615
Source: MiRealSource,MLS#: 50213800 Originating MLS: MiRealSource
Originating MLS: MiRealSourceLoading...
Facts & features
Interior
Bedrooms & bathrooms
- Bedrooms: 3
- Bathrooms: 1
- Full bathrooms: 1
Bedroom 1
- Level: Entry
- Area: 132
- Dimensions: 12 x 11
Bedroom 2
- Level: Entry
- Area: 88
- Dimensions: 8 x 11
Bedroom 3
- Level: Entry
- Area: 77
- Dimensions: 7 x 11
Bathroom 1
- Level: First
Dining room
- Level: First
- Area: 88
- Dimensions: 8 x 11
Kitchen
- Level: Entry
- Area: 63
- Dimensions: 9 x 7
Living room
- Level: Entry
- Area: 220
- Dimensions: 20 x 11
Heating
- Other, Natural Gas
Cooling
- Ceiling Fan(s)
Appliances
- Included: Range/Oven, Refrigerator
- Laundry: First Floor Laundry
Features
- Basement: Full,Unfinished
- Has fireplace: No
Interior area
- Total structure area: 2,112
- Total interior livable area: 1,056 sqft
- Finished area above ground: 1,056
- Finished area below ground: 0
Property
Parking
- Total spaces: 2
- Parking features: Garage, Detached, Electric in Garage, Garage Door Opener
- Garage spaces: 2
Features
- Levels: One
- Stories: 1
- Patio & porch: Deck
- Frontage type: Road
- Frontage length: 150
Lot
- Size: 1 Acres
- Dimensions: 150 x 291
Details
- Additional structures: Shed(s)
- Parcel number: 0908002220006000
- Special conditions: Private
Construction
Type & style
- Home type: SingleFamily
- Architectural style: Ranch
- Property subtype: Single Family Residence
Materials
- Vinyl Siding
- Foundation: Basement
Condition
- Year built: 1973
Utilities & green energy
- Sewer: Septic Tank
- Water: Public
Community & HOA
Community
- Subdivision: N/A
HOA
- Has HOA: No
Location
- Region: Kawkawlin
Financial & listing details
- Price per square foot: $165/sqft
- Annual tax amount: $3,645
- Date on market: 7/6/2026
- Cumulative days on market: 1 day
- Listing agreement: Exclusive Right To Sell
- Listing terms: Cash,Conventional,FHA,VA Loan,USDA Loan
- Road surface type: Gravel
Estimated market value
Not available
Estimated sales range
Not available
Not available
Price history
| Date | Event | Price |
|---|---|---|
| 7/6/2026 | Listed for sale | $174,500$165/sqft |
Source:  MiRealSource #50213800 Report a problem MiRealSource #50213800 Report a problem | ||
Public tax history
Tax history is unavailable.
Monthly payment
Est. payment$--/mo
Payment breakdown
Explore the cost of this home by adjusting the details. Changes won't be saved.All calculations are estimates and provided by Zillow, Inc. for informational purposes only. Actual amounts may vary.
HOA fees may include property taxes on listings classified as Co-Ops. Contact the listing agent and/or owner for fee details.
Mortgage interest rates are dependent on a number of factors, including credit score, down payment, and repayment length. Interest rate data provided by Zillow Group Marketplace, Inc. as of 1/1/1970 from various mortgage lenders with which we have lead or other similar arrangements; the Estimated Payment is an average of those rates.
See how much you could borrow to make a competitive offer.
Climate risks
Neighborhood: 48631
Nearby schools
GreatSchools rating
- 7/10Mcalear-Sawden Elementary SchoolGrades: PK-5Distance: 6.6 mi
- 7/10Western Middle SchoolGrades: 6-8Distance: 8.2 mi
- 6/10Bay City Western High SchoolGrades: 9-12Distance: 8.2 mi
Schools provided by the listing agent
- District: Bay City School District
Source: MiRealSource. This data may not be complete. We recommend contacting the local school district to confirm school assignments for this home.
A local agent can set up tours, give advice and negotiate with sellers.


- Michigan
- Bay County
- Kawkawlin
- 48631
- 1944 E River Rd
Nearby cities
Nearby zip codes
Other Kawkawlin Topics
