Skip main navigation
Sold for $499,500
  • $499,500

    1944 Fairfield Dr, Raleigh, NC 27608

    3beds
    1,339sqft
    Single Family Residence
    Built in 1956
    7,405 Square Feet Lot
    $498,000 Zestimate®
    $373/sqft
    $2,506 Estimated rent

    Home value

    $498,000

    $473,000 - $523,000

    $2,506/mo

    Zestimate® history
    Loading
    Loading...

    Owner options

    List your home for rent

    $2,506/mo

    Rent Zestimate®

    Find your next renter with Zillow Rental Manager. Plus, with online applications, you can quickly screen prospective tenants – for free.

    Learn more

    $2,506/mo

    Rent Zestimate®

    Refinance and save

    $3,019/mo

    Est. payment

    Refinancing to a lower rate could help reduce your monthly payments and save thousands over the life of the loan.

    See today's rates

    $3,019/mo

    Est. payment

    Explore your selling options

    Work with a Zillow partner agent

    Leverage their expertise and Zillow's premium Showcase listings to get your home seen by more buyers.

    Get started

    List with your own agent

    Get your home in front of millions of buyers by listing it on Zillow.

    Learn how to do it

    Sell it yourself

    Take full control of how buyers see your home on Zillow by listing For Sale by Owner (FSBO).

    List your home

    What's special

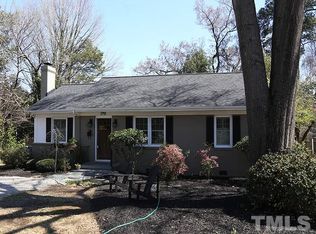
    Clean modern interiorRecessed lightingWell-appointed kitchenGranite countertopsLuxury vinyl plank flooringAbundant energy efficient windowsNew roof

    Recently repositioned to reflect market conditions, excellent opportunity for buyers! Move right in and enjoy the Five Points lifestyle. This beautifully updated home sits in the heart of it all, blending a clean, modern interior with the timeless character of a historic neighborhood. Everyday living is effortless. Walk to local favorites like Lilly's Pizza, Bright Spot Donuts, or Neuse River Brewing, explore the Fred Fletcher Park trails, or head downtown in just five minutes. From the Village District to the charm of Five Points, everything you need is close by. Inside, the home features a bright, sun-filled open-concept living space with recessed lighting, Luxury Vinyl Plank flooring, and abundant energy efficient windows to help keep you nice and cozy any time of the year. The well-appointed kitchen offers updated custom cabinetry, granite countertops, and stainless steel appliances, while French doors off the dining area open to a deck for easy indoor-outdoor living. Bathrooms have been tastefully updated with the owner's ensuite featuring a spa-like tiled enclosed shower. Major system improvements, including an updated HVAC system new roof and electrical upgrades, provide comfort and peace of mind for the next homeowner.

    Zillow last checked:

    Listing updated:

    Listed by:

    Johnathan D Howard 919-800-8010,

    Berkshire Hathaway HomeService

    Bought with:

    Robyn Marshall, 198733

    Pace Realty Group, Inc.

    Source: Doorify MLS,MLS#: 10138312MLS Logo

    Facts & features

    Interior

    Bedrooms & bathrooms
    • Bedrooms: 3
    • Bathrooms: 3
    • Full bathrooms: 2
    • 1/2 bathrooms: 1
    • Main level bathrooms: 3
    • Main level bedrooms: 3
    Primary bedroom
    • Level: Main
    • Area: 131.1 Square Feet
    • Dimensions: 11.4 x 11.5
    Bedroom 2
    • Level: Main
    • Area: 98.88 Square Feet
    • Dimensions: 9.6 x 10.3
    Bedroom 3
    • Level: Main
    • Area: 69.56 Square Feet
    • Dimensions: 7.4 x 9.4
    Dining room
    • Level: Main
    • Area: 153.76 Square Feet
    • Dimensions: 12.4 x 12.4
    Kitchen
    • Level: Main
    • Area: 210.6 Square Feet
    • Dimensions: 13.5 x 15.6
    Living room
    • Level: Main
    • Area: 184.08 Square Feet
    • Dimensions: 11.8 x 15.6
    Mud room
    • Level: Main
    • Area: 45.75 Square Feet
    • Dimensions: 6.1 x 7.5
    Heating
    • Forced Air, Heat Pump
    Cooling
    • Central Air, Ceiling Fan(s)
    Appliances
    • Included: ENERGY STAR Qualified Dishwasher, Free-Standing Electric Range, Gas Water Heater, Ice Maker, Microwave, Refrigerator, Stainless Steel Appliance(s)
    Features
    • Flooring: Luxury Vinyl
    Interior area
    • Total structure area: 1,339
    • Total interior livable area: 1,339 sqft
    • Finished area above ground: 1,339
    • Finished area below ground: 0

    Property

    Parking
    • Total spaces: 4
    • Parking features: Open
    • Uncovered spaces: 4
    Features
    • Levels: One
    • Stories: 1
    Lot
    • Size: 7,405 Square Feet
    Details
    • Parcel number: PIN: 171405182703000 , REID: 0037421
    • Zoning: R-10
    • Special conditions: Standard

    Construction

    Type & style
    • Home type: SingleFamily
    • Architectural style: Traditional
    • Property subtype: Single Family Residence
    Materials
    • Brick, Fiber Cement, HardiPlank Type
    • Foundation: Block
    • Roof: Shingle
    Condition
    • New construction: No
    • Year built: 1956

    Utilities & green energy

    • Sewer: None
    • Water: Public

    Community & HOA

    Community
    • Features: Historical Area
    • Subdivision: Fairfield
    HOA
    • Has HOA: No
    Location
    • Region: Raleigh

    Financial & listing details

    • Price per square foot: $373/sqft
    • Tax assessed value: $316,757
    • Annual tax amount: $2,782
    • Date on market: 12/23/2025
    • Listing agreement: Exclusive Right To Sell
    • Listing terms: Cash,Conventional,VA Loan

    Price history

    DateEventPrice
    7/7/2026Sold$499,500$373/sqft
    Source: Doorify MLS #10138312 Report a problem
    6/1/2026Pending sale$499,500$373/sqft
    Source: Doorify MLS #10138312 Report a problem
    5/28/2026Price change$499,500-6.7%$373/sqft
    Source: Doorify MLS #10138312 Report a problem
    5/1/2026Price change$535,500-2.5%$400/sqft
    Source: Doorify MLS #10138312 Report a problem
    4/21/2026Price change$549,500-3.6%$410/sqft
    Source: Doorify MLS #10138312 Report a problem
    3/17/2026Price change$569,900-5%$426/sqft
    Source: Doorify MLS #10138312 Report a problem
    2/24/2026Price change$599,900-4.8%$448/sqft
    Source: Doorify MLS #10138312 Report a problem
    1/17/2026Price change$629,900-6.7%$470/sqft
    Source: Doorify MLS #10138312 Report a problem
    12/23/2025Listed for sale$674,900+87.5%$504/sqft
    Source: Doorify MLS #10138312 Report a problem
    9/6/2024Sold$360,000+33.3%$269/sqft
    Source: Public Record Report a problem
    6/15/2023Sold$270,000$202/sqft
    Source: Public Record Report a problem

    Public tax history

    YearProperty taxesTax assessment
    2025$2,782 +2.7%$316,757 +2.3%
    2024$2,708 -9.9%$309,501 +13%
    2023$3,006 +7.6%$273,990
    2022$2,794 +4%$273,990
    2021$2,686 $273,990
    2020-- $273,990 +32.8%
    2019$2,412 $206,375
    2018$2,412 +11.3%$206,375
    2017$2,167 +2.1%$206,375
    2016$2,123 -13.3%$206,375 -12%
    2015$2,448 +5.4%$234,512
    2014$2,322 $234,512
    2013-- $234,512
    2012-- $234,512
    2011-- $234,512
    2010-- $234,512
    2009-- $234,512
    2008-- --
    2007-- --
    2006-- --
    2005-- --
    2004-- --
    2003-- --
    2002-- --
    2001-- --
    Find assessor info on the county website

    Neighborhood: Five Points

    Nearby schools

    GreatSchools rating
    Schools provided by the listing agent
    • Elementary: Wake - Underwood Elementary
    • Middle: Wake - Oberlin Middle
    • High: Wake - Needham Broughton High

    Source: Doorify MLS. This data may not be complete. We recommend contacting the local school district to confirm school assignments for this home.

    Get a cash offer in 3 minutes
    Find out how much your home could sell for in as little as 3 minutes with a no-obligation cash offer.
    Estimated market value
    $498,000
    Get a cash offer in 3 minutes
    Find out how much your home could sell for in as little as 3 minutes with a no-obligation cash offer.
    Estimated market value
    $498,000