Skip main navigation
Sold for $189,500
  • $189,500

    1944 Grouse Ln, Saint Helen, MI 48656

    3beds
    1,350sqft
    Single Family Residence
    Built in 1987
    10,454 Square Feet Lot
    $218,600 Zestimate®
    $140/sqft
    $1,655 Estimated rent

    Home value

    $218,600

    $205,000 - $234,000

    $1,655/mo

    Zestimate® history
    Loading
    Loading...

    Owner options

    List your home for rent

    $1,655/mo

    Rent Zestimate®

    Find your next renter with Zillow Rental Manager. Plus, with online applications, you can quickly screen prospective tenants – for free.

    Learn more

    $1,655/mo

    Rent Zestimate®

    Refinance and save

    $1,343/mo

    Est. payment

    Refinancing to a lower rate could help reduce your monthly payments and save thousands over the life of the loan.

    See today's rates

    $1,343/mo

    Est. payment

    Explore your selling options

    Work with a Zillow partner agent

    Leverage their expertise and Zillow's premium Showcase listings to get your home seen by more buyers.

    Get started

    List with your own agent

    Get your home in front of millions of buyers by listing it on Zillow.

    Learn how to do it

    Sell it yourself

    Take full control of how buyers see your home on Zillow by listing For Sale by Owner (FSBO).

    List your home

    What's special

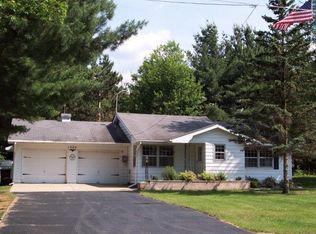
    This home comes with shared, deeded frontage with private dock in the association park! Welcome to the Carter Woods private association on the canal to Lake St. Helen. You will have your own private dock just across the street to keep your boat within 500' of your front door! This home would be a great investment property (Short-Term Rentals allowed), vacation home or full-time residence. This 3 bed, 1.5 bath residence has been well-loved by the same family for over 30 years and the open floor-plan is great for family gatherings at the lake with enough sleeping space for 6-8 people. Enjoy your morning coffee on the shaded front porch and evenings around the campfire in the newly fenced-in backyard. New 1/2 bath with new vinyl plank flooring continued throughout the mudroom/laundry. Take your golf cart to town for supplies or an ice cream cone and enjoy the slower pace of this charming little town while still enjoying your creature comforts of modern-living with the high-speed internet at the house. Under 1/2 mile to the DNR boat launch and public township park beach. Birch Point Golf Club and ORV trails are less than 10 minutes away! Lake St. Helen is bordered by hundreds of acres of land owned by the DNR and hundreds more undeveloped acres once owned by Charlton Heston. Enjoy fishing, boating and the peaceful, natural landscape of one of the few remaining, largely undeveloped lakes in Northern Michigan!

    Zillow last checked:

    Listing updated:

    Listed by:

    Bill Wiegandt Cell:989-506-6348,

    Keller Williams Northern Michigan 231-947-8200

    Bought with:

    DeAnna Fulco, 6501408922

    REO-TCFront-233021

    Source: NGLRMLS,MLS#: 1921687MLS Logo

    Facts & features

    Interior

    Bedrooms & bathrooms
    • Bedrooms: 3
    • Bathrooms: 2
    • Full bathrooms: 1
    • 1/2 bathrooms: 1
    • Main level bathrooms: 2
    • Main level bedrooms: 3
    Primary bedroom
    • Level: Main
    • Area: 2686
    • Length: 19.75
    Bedroom 2
    • Level: Main
    • Area: 135
    • Dimensions: 13.5 x 10
    Bedroom 3
    • Level: Main
    • Area: 124.67
    • Dimensions: 11.33 x 11
    Primary bathroom
    • Features: Shared
    Dining room
    • Level: Main
    • Dimensions: 13.75 x 13.08
    Kitchen
    • Level: Main
    • Dimensions: 10.5 x 9.58
    Living room
    • Level: Main
    • Dimensions: 14.75 x 13.67
    Heating
    • Forced Air, Natural Gas
    Appliances
    • Included: Refrigerator, Oven/Range, Dishwasher, Washer, Dryer, Freezer, Gas Water Heater
    • Laundry: Main Level
    Features
    • Mud Room, Drywall, Ceiling Fan(s), Cable TV, High Speed Internet
    • Flooring: Carpet, Tile, Vinyl
    • Windows: Blinds
    • Basement: Crawl Space
    • Has fireplace: No
    • Fireplace features: None
    Interior area
    • Total structure area: 1,350
    • Total interior livable area: 1,350 sqft
    • Finished area above ground: 1,350
    • Finished area below ground: 0

    Property

    Parking
    • Total spaces: 1
    • Parking features: Attached, Garage Door Opener, Paved, Concrete Floors, Asphalt, Private
    • Attached garage spaces: 1
    • Has uncovered spaces: Yes
    Accessibility
    • Accessibility features: Accessible Approach with Ramp
    Features
    • Levels: One
    • Stories: 1
    • Patio & porch: Porch
    • Exterior features: Rain Gutters, Dock
    • Fencing: Fenced
    • On waterfront: Yes
    • Waterfront features: Inland Lake, All Sports, Deeded Easement, Canal, Lake
    • Body of water: Lake St. Helen
    • Frontage length: 10
    Lot
    • Size: 10,454 Square Feet
    • Dimensions: 65' x 165'
    • Features: Level, Subdivided
    Details
    • Additional structures: Shed(s)
    • Parcel number: 720103980540000
    • Zoning description: Residential

    Construction

    Type & style
    • Home type: SingleFamily
    • Architectural style: Ranch
    • Property subtype: Single Family Residence
    Materials
    • Frame, Vinyl Siding
    • Foundation: Block, Poured Concrete
    • Roof: Asphalt
    Condition
    • New construction: No
    • Year built: 1987
    • Major remodel year: 1997

    Utilities & green energy

    • Sewer: Private Sewer
    • Water: Private

    Community & HOA

    Community
    • Features: Lake Privileges, Park
    • Security: Smoke Detector(s)
    • Subdivision: Carter Woods
    HOA
    • Services included: Other
    • HOA fee: $75 annually
    Location
    • Region: Saint Helen

    Financial & listing details

    • Price per square foot: $140/sqft
    • Tax assessed value: $51,405
    • Annual tax amount: $2,411
    • Price range: $189.5K - $189.5K
    • Date on market: 4/30/2024
    • Cumulative days on market: 44 days
    • Listing agreement: Exclusive Right Sell
    • Listing terms: Conventional,Cash,FHA,MSHDA,USDA Loan,VA Loan
    • Ownership type: Private Owner
    • Road surface type: Asphalt

    Price history

    DateEventPrice
    6/13/2024Sold$189,500-2.8%$140/sqft
    Source: NGLRMLS #1921687 Report a problem
    6/11/2024Pending sale$194,900$144/sqft
    Source: NGLRMLS #1921687 Report a problem
    4/30/2024Listed for sale$194,900$144/sqft
    Source: NGLRMLS #1921687 Report a problem

    Public tax history

    YearProperty taxesTax assessment
    2025$2,669 +10.7%$93,800 +6.6%
    2024$2,411 +4.7%$88,000 +14.3%
    2023$2,303 +63%$77,000 +24%
    2022$1,413 +23.8%$62,100 +7.6%
    2021$1,141 $57,700 +19.2%
    2020-- $48,400 +2.1%
    2019$585 $47,400 +7.7%
    2018-- $44,000 -0.5%
    2016-- $44,200 +6%
    2015-- $41,700 +1%
    2014-- $41,300 +3.3%
    2013-- $40,000 -9.5%
    2012-- $44,200 -6%
    2011$1,267 $47,000
    Find assessor info on the county website

    Neighborhood: 48656

    Nearby schools

    GreatSchools rating
    Schools provided by the listing agent
    • District: Roscommon Area Public Schools

    Source: NGLRMLS. This data may not be complete. We recommend contacting the local school district to confirm school assignments for this home.

    Get pre-qualified for a loan
    At Zillow Home Loans, we can pre-qualify you in as little as 5 minutes with no impact to your credit score.

    An equal housing lender. NMLS #10287.