Skip main navigation
Closed
  • $600,000

    1944 Heatherbrooke Ln NW, Acworth, GA 30101

    5beds
    3,580sqft
    Single Family Residence, Residential
    Built in 2016
    0.35 Acres Lot
    $617,400 Zestimate®
    $168/sqft
    $3,315 Estimated rent

    Home value

    $617,400

    $587,000 - $648,000

    $3,315/mo

    Zestimate® history
    Loading
    Loading...

    Owner options

    List your home for rent

    $3,315/mo

    Rent Zestimate®

    Find your next renter with Zillow Rental Manager. Plus, with online applications, you can quickly screen prospective tenants – for free.

    Learn more

    $3,315/mo

    Rent Zestimate®

    Refinance and save

    $3,597/mo

    Est. payment

    Refinancing to a lower rate could help reduce your monthly payments and save thousands over the life of the loan.

    See today's rates

    $3,597/mo

    Est. payment

    Explore your selling options

    Work with a Zillow partner agent

    Leverage their expertise and Zillow's premium Showcase listings to get your home seen by more buyers.

    Get started

    List with your own agent

    Get your home in front of millions of buyers by listing it on Zillow.

    Learn how to do it

    Sell it yourself

    Take full control of how buyers see your home on Zillow by listing For Sale by Owner (FSBO).

    List your home

    What's special

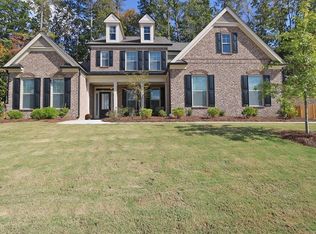
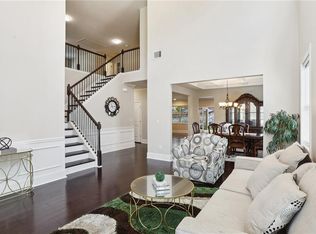
    Welcome Home! This 5-bedroom home is within the desired community of Heatherbrooke and highly sought-after/top-rated schools. Elegantly designed with a captivating brick and stone front, this home boasts a seamless blend of sophistication and comfort. Step inside to discover upgraded hardwood flooring and tasteful tile throughout, creating an atmosphere of timeless luxury. Convenience meets style with a side-entry two-car garage, offering both security and practicality. Hosting guests is a breeze with a main-level bedroom and full bath, while the formal living and dining rooms provide a touch of refinement for special occasions. Enter through the impressive two-story foyer leading to the grand room, where natural light pours in, illuminating the space with warmth and charm. The gourmet kitchen and breakfast area are a culinary enthusiast's dream, complete with built-in stainless steel double ovens, microwave, and dishwasher. Relax in the family room featuring a striking curved window wall, stacked stone fireplace, and built-in cabinets with adjustable shelves, perfect for displaying cherished mementos. Upstairs, a bonus room offers additional living space, ideal for entertainment or relaxation. Retreat to the owner's suite, which features a tranquil sitting room, tile bath, and luxurious amenities, including a 5' shower with a corner seat, a 5' soaker tub, and a generously sized walk-in closet. Outside, an irrigation system ensures easy maintenance of the lush landscape, enhancing the beauty of the property year-round. Brookstone tennis/basketball courts, playground, and swim and splash pad all included w/ dues! Hard to find this much home at this location and price point!

    Zillow last checked:

    Listing updated:

    Listed by:

    Joy Cronauer,

    Atlanta Communities 770-557-6577

    Bought with:

    LaRonna Turnbough, 394790

    Coldwell Banker Realty

    Source: FMLS GA,MLS#: 7384634MLS Logo

    Facts & features

    Interior

    Bedrooms & bathrooms
    • Bedrooms: 5
    • Bathrooms: 3
    • Full bathrooms: 3
    • Main level bathrooms: 1
    • Main level bedrooms: 1
    Rooms
    • Room types: Bonus Room
    Primary bedroom
    • Features: Other
    • Level: Other
    Bedroom
    • Features: Other
    Primary bathroom
    • Features: Double Vanity, Separate Tub/Shower
    Dining room
    • Features: Seats 12+, Separate Dining Room
    Kitchen
    • Features: Kitchen Island, Pantry, Stone Counters
    Heating
    • Forced Air, Natural Gas
    Cooling
    • Ceiling Fan(s), Central Air, Zoned
    Appliances
    • Included: Dishwasher, Disposal, Double Oven, Gas Cooktop, Gas Oven, Gas Range, Microwave, Range Hood, Self Cleaning Oven
    • Laundry: Laundry Room
    Features
    • Bookcases, Entrance Foyer 2 Story, High Ceilings 9 ft Main, High Ceilings 9 ft Upper, Tray Ceiling(s), Walk-In Closet(s)
    • Flooring: Carpet, Hardwood
    • Windows: Insulated Windows
    • Basement: None
    • Number of fireplaces: 1
    • Fireplace features: Factory Built, Gas Log, Living Room, Stone
    • Common walls with other units/homes: No Common Walls
    Interior area
    • Total structure area: 3,580
    • Total interior livable area: 3,580 sqft

    Property

    Parking
    • Total spaces: 2
    • Parking features: Attached, Driveway, Garage
    • Attached garage spaces: 2
    • Has uncovered spaces: Yes
    Accessibility
    • Accessibility features: None
    Features
    • Levels: Two
    • Stories: 2
    • Patio & porch: Covered, Front Porch
    • Exterior features: None
    • Pool features: None
    • Spa features: None
    • Fencing: None
    • Has view: Yes
    • View description: Trees/Woods, Other
    • Waterfront features: None
    • Body of water: None
    Lot
    • Size: 0.35 Acres
    • Features: Back Yard, Landscaped, Level
    Details
    • Additional structures: None
    • Parcel number: 20019402380
    • Other equipment: None
    • Horse amenities: None

    Construction

    Type & style
    • Home type: SingleFamily
    • Architectural style: Traditional
    • Property subtype: Single Family Residence, Residential
    Materials
    • Stone
    • Foundation: Slab
    • Roof: Composition
    Condition
    • Resale
    • New construction: No
    • Year built: 2016

    Utilities & green energy

    • Electric: None
    • Sewer: Public Sewer
    • Water: Public
    • Utilities for property: Cable Available, Electricity Available, Natural Gas Available, Sewer Available, Underground Utilities, Water Available
    Green energy
    • Energy efficient items: None
    • Energy generation: None
    • Water conservation: Low-Flow Fixtures

    Community & HOA

    Community
    • Features: Clubhouse, Homeowners Assoc, Near Shopping, Playground, Pool, Sidewalks, Street Lights, Tennis Court(s)
    • Security: Secured Garage/Parking
    • Subdivision: Heatherbrooke
    HOA
    • Has HOA: Yes
    Location
    • Region: Acworth

    Financial & listing details

    • Price per square foot: $168/sqft
    • Tax assessed value: $605,780
    • Annual tax amount: $6,434
    • Date on market: 5/10/2024
    • Cumulative days on market: 26 days
    • Electric utility on property: Yes
    • Road surface type: Paved

    Price history

    DateEventPrice
    6/28/2024Sold$600,000-1.6%$168/sqft
    Source: FMLS GA #7384634 Report a problem
    6/6/2024Pending sale$609,999$170/sqft
    Source: GAMLS #10298161 Report a problem
    6/4/2024Price change$609,999-2.4%$170/sqft
    Source: FMLS GA #7384634 Report a problem
    5/16/2024Price change$624,9990%$175/sqft
    Source: FMLS GA #7384634 Report a problem
    5/10/2024Listed for sale$625,000+66.7%$175/sqft
    Source: FMLS GA #7384634 Report a problem
    7/25/2016Sold$375,000-1.2%$105/sqft
    Source: FMLS GA #5616002 Report a problem
    7/11/2016Pending sale$379,463$106/sqft
    Source: 24 Hour Atlanta Realty, LLC. #5616002 Report a problem
    5/9/2016Price change$379,463+0.8%$106/sqft
    Source: 24 HOUR ATLANTA REALTY LLC #07548767 Report a problem
    4/15/2016Price change$376,463+0.8%$105/sqft
    Source: 24 HOUR ATLANTA REALTY LLC #07548767 Report a problem
    1/11/2016Price change$373,463+0%$104/sqft
    Source: 24 HOUR ATLANTA REALTY LLC #07548767 Report a problem
    10/27/2015Listed for sale$373,403$104/sqft
    Source: D.R. Horton - Atlanta Report a problem

    Public tax history

    YearProperty taxesTax assessment
    2024$7,306 +13.6%$242,312 +13.6%
    2023$6,434 +42.4%$213,392 +43.4%
    2022$4,517 $148,816
    2021$4,517 +4.4%$148,816 +4.4%
    2020$4,325 $142,516
    2019$4,325 $142,516
    2018$4,325 $142,516
    2017$4,325 +497%$142,516 +465.5%
    2016$725 -2.4%$25,200
    2015$742 +212.3%$25,200 +215%
    2014$238 -0.8%$8,000
    2013$240 -0.8%$8,000
    2012$242 -0.2%$8,000
    2011$242 +5.3%$8,000
    2010$230 -66.7%$8,000 -66.7%
    2009$690 $24,000
    Find assessor info on the county website

    Neighborhood: 30101

    Nearby schools

    GreatSchools rating
    Schools provided by the listing agent
    • Elementary: Pickett's Mill
    • Middle: Durham
    • High: Allatoona

    Source: FMLS GA. This data may not be complete. We recommend contacting the local school district to confirm school assignments for this home.

    Get a cash offer in 3 minutes
    Find out how much your home could sell for in as little as 3 minutes with a no-obligation cash offer.
    Estimated market value
    $617,400
    Get a cash offer in 3 minutes
    Find out how much your home could sell for in as little as 3 minutes with a no-obligation cash offer.
    Estimated market value
    $617,400