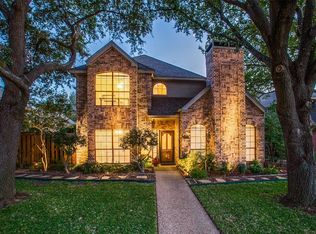
Lovely, well maintained home in the beautiful Park Bridge Community of Plano. This home offers Amazing curb appeal with well appointed landscaping. Entering through the foyer, notice the inviting living room with fireplace and wet bar, plus dining area with views of the quaint courtyard. Family room adjoins kitchen and breakfast area keeping everyone connected for fun conversation and entertaining. Natural light embraces you throughout for a warm and cozy feel. Primary bedroom is separated from two secondary bedrooms. Relaxing outside on the patio is a Must, and also an Ideal setting for enjoying outdoor meals. This home has been Tastefully updated with freshly painted interior ceilings and walls, Luxury Vinyl Plank floors in primary bedroom, living areas, dining, & hallway, plus updated ceiling fixtures & ceiling fans.Bathrooms include updated ceramic tile floors,plumbing fixtures, light fixtures, and more. You will not want to miss out on this one! Kitchen Fridge conveys.
Sold
Street View
Price Unknown
1944 Keystone Dr, Plano, TX 75075
3beds
2,016sqft
Single Family Residence
Built in 1986
6,534 Square Feet Lot
$419,500 Zestimate®
$--/sqft
$3,016 Estimated rent
Home value
$419,500
$394,000 - $449,000
$3,016/mo
Zestimate® history
Owner options
List your home for rent
$3,016/mo
Rent Zestimate®
Find your next renter with Zillow Rental Manager. Plus, with online applications, you can quickly screen prospective tenants – for free.
$3,016/mo
Rent Zestimate®
Refinance and save
$500/mo
Est. payment
Refinancing to a lower rate could help reduce your monthly payments and save thousands over the life of the loan.
$500/mo
Est. payment
Explore your selling options
Work with a Zillow partner agent
Leverage their expertise and Zillow's premium Showcase listings to get your home seen by more buyers.
Get startedList with your own agent
Get your home in front of millions of buyers by listing it on Zillow.
Learn how to do itSell it yourself
Take full control of how buyers see your home on Zillow by listing For Sale by Owner (FSBO).
List your homeWhat's special
Updated ceiling fixturesLuxury vinyl plank floorsUpdated ceramic tile floorsWarm and cozy feelNatural lightWet barWell appointed landscaping
Zillow last checked:
Listing updated:
Listed by:
Ann Krug 0615863 214-369-6000,
Dave Perry Miller Real Estate 214-369-6000
Bought with:
Christie Cannon
Keller Williams Frisco Stars
Source: NTREIS,MLS#: 20741923
Facts & features
Interior
Bedrooms & bathrooms
- Bedrooms: 3
- Bathrooms: 2
- Full bathrooms: 2
Primary bedroom
- Features: Ceiling Fan(s), Dual Sinks, En Suite Bathroom, Jetted Tub, Separate Shower, Walk-In Closet(s)
- Level: First
- Dimensions: 16 x 11
Bedroom
- Level: First
- Dimensions: 11 x 10
Bedroom
- Level: First
- Dimensions: 10 x 11
Breakfast room nook
- Level: First
- Dimensions: 8 x 8
Dining room
- Level: First
- Dimensions: 12 x 10
Family room
- Features: Ceiling Fan(s)
- Level: First
- Dimensions: 13 x 13
Kitchen
- Features: Breakfast Bar, Eat-in Kitchen, Pantry
- Level: First
- Dimensions: 11 x 10
Living room
- Features: Ceiling Fan(s), Fireplace
- Level: First
- Dimensions: 17 x 12
Utility room
- Features: Closet
- Level: First
- Dimensions: 5 x 2
Heating
- Central, Natural Gas
Cooling
- Central Air, Ceiling Fan(s), Electric
Appliances
- Included: Double Oven, Dishwasher, Electric Cooktop, Electric Oven, Disposal, Gas Water Heater, Refrigerator
- Laundry: Washer Hookup, Electric Dryer Hookup
Features
- Wet Bar, Eat-in Kitchen, Cable TV, Vaulted Ceiling(s)
- Flooring: Carpet, Ceramic Tile, Luxury Vinyl Plank, Other
- Has basement: No
- Number of fireplaces: 1
- Fireplace features: Gas Log
Interior area
- Total interior livable area: 2,016 sqft
Property
Parking
- Total spaces: 2
- Parking features: Alley Access, Door-Single, Garage, Garage Door Opener, Garage Faces Rear
- Attached garage spaces: 2
Features
- Levels: One
- Stories: 1
- Patio & porch: Patio
- Exterior features: Rain Gutters
- Pool features: None
- Fencing: Wood
Lot
- Size: 6,534 Square Feet
- Features: Landscaped, Subdivision, Sprinkler System, Few Trees, Zero Lot Line
Details
- Parcel number: R185700302501
Construction
Type & style
- Home type: SingleFamily
- Architectural style: Traditional,Detached,Garden Home
- Property subtype: Single Family Residence
Materials
- Brick
- Foundation: Slab
- Roof: Composition
Condition
- Year built: 1986
Utilities & green energy
- Sewer: Public Sewer
- Water: Public
- Utilities for property: Sewer Available, Water Available, Cable Available
Community & HOA
Community
- Features: Park, Curbs, Sidewalks
- Security: Smoke Detector(s)
- Subdivision: Park Creek Addition
HOA
- Has HOA: Yes
- Services included: Association Management
- HOA fee: $500 annually
- HOA name: Neighborhood Mgmt Inc
- HOA phone: 972-359-1548
Location
- Region: Plano
Financial & listing details
- Tax assessed value: $502,666
- Annual tax amount: $5,799
- Date on market: 10/2/2024
- Cumulative days on market: 142 days
- Listing terms: Cash,Conventional,FHA,VA Loan
Price history
| Date | Event | Price |
|---|---|---|
| 3/20/2025 | Sold | -- |
Source: NTREIS #20741923 Report a problem | ||
| 3/10/2025 | Pending sale | $455,000$226/sqft |
Source: NTREIS #20741923 Report a problem | ||
| 2/21/2025 | Contingent | $455,000$226/sqft |
Source: NTREIS #20741923 Report a problem | ||
| 1/24/2025 | Price change | $455,000-2.6%$226/sqft |
Source: NTREIS #20741923 Report a problem | ||
| 11/15/2024 | Price change | $467,000-1.7%$232/sqft |
Source: NTREIS #20741923 Report a problem | ||
| 10/2/2024 | Listed for sale | $475,000$236/sqft |
Source: NTREIS #20741923 Report a problem | ||
Public tax history
| Year | Property taxes | Tax assessment |
|---|---|---|
| 2025 | $5,799 +5.4% | $457,514 +10% |
| 2024 | $5,500 +11.3% | $415,922 +10% |
| 2023 | $4,942 -13.5% | $378,111 +10% |
| 2022 | $5,713 +0.9% | $343,737 +10% |
| 2021 | $5,662 +108% | $312,488 +5.9% |
| 2020 | $2,722 | $295,000 -1.1% |
| 2019 | $2,722 | $298,251 +7.1% |
| 2018 | $2,722 | $278,486 +2.2% |
| 2017 | $2,722 | $272,470 +1.8% |
| 2016 | $2,722 -4.7% | $267,690 +10.7% |
| 2015 | $2,855 | $241,913 +27.2% |
| 2014 | $2,855 | $190,210 +7% |
| 2013 | -- | $177,724 -1.5% |
| 2012 | -- | $180,485 -2.1% |
| 2011 | -- | $184,327 -4.2% |
| 2010 | -- | $192,484 -0.9% |
| 2009 | -- | $194,321 +0.7% |
| 2008 | -- | $192,883 -0.1% |
| 2007 | -- | $193,163 +2.1% |
| 2006 | -- | $189,271 +7.6% |
| 2005 | -- | $175,905 +3.7% |
| 2003 | -- | $169,620 +0.4% |
| 2002 | -- | $168,964 +10% |
| 2001 | -- | $153,604 +1.4% |
| 2000 | -- | $151,506 |
Find assessor info on the county website
Neighborhood: 75075
Nearby homes
- $473,4003 bd3 ba2k sqft1940 Keystone Dr, Plano, TX 75075Off Market
- $--3 bd3 ba2.2k sqft1948 Keystone Dr, Plano, TX 75075Sold

- $480,3003 bd2 ba2.2k sqft1936 Keystone Dr, Plano, TX 75075Off Market
- $424,7003 bd2 ba1.9k sqft1952 Keystone Dr, Plano, TX 75075Off Market
- $440,7003 bd2 ba2k sqft1945 Templehill Dr, Plano, TX 75075Off Market
- $533,0004 bd3 ba2.5k sqft1941 Templehill Dr, Plano, TX 75075Off Market
- $479,3003 bd3 ba2k sqft1949 Templehill Dr, Plano, TX 75075Off Market
- $428,8002 bd2 ba1.7k sqft1932 Keystone Dr, Plano, TX 75075Off Market
Nearby schools
GreatSchools rating
- 8/10Shepard Elementary SchoolGrades: K-5Distance: 1 mi
- 7/10Wilson Middle SchoolGrades: 6-8Distance: 0.9 mi
- 7/10Vines High SchoolGrades: 9-10Distance: 0.9 mi
Schools provided by the listing agent
- Elementary: Shepard
- Middle: Wilson
- High: Vines
- District: Plano ISD
Source: NTREIS. This data may not be complete. We recommend contacting the local school district to confirm school assignments for this home.
Get a cash offer in 3 minutes
Find out how much your home could sell for in as little as 3 minutes with a no-obligation cash offer.
Estimated market value
$419,500
Get a cash offer in 3 minutes
Find out how much your home could sell for in as little as 3 minutes with a no-obligation cash offer.
Estimated market value
$419,500
- Texas
- Collin County
- Plano
- 75075
- 1944 Keystone Dr
