Skip main navigation
Sold for $950,000
  • $950,000

    1944 Kitty Hawk Dr, Waterloo, IA 50701

    5beds
    7,013sqft
    Single Family Residence
    Built in 2001
    0.97 Acres Lot
    $956,700 Zestimate®
    $135/sqft
    $-- Estimated rent

    Home value

    $956,700

    Estimated sales range

    Not available

    Not available

    Zestimate® history
    Loading
    Loading...

    Owner options

    List your home for rent

    Find your next renter with Zillow Rental Manager. Plus, with online applications, you can quickly screen prospective tenants – for free.

    Learn more
    Refinance and save

    $5,117/mo

    Est. payment

    Refinancing to a lower rate could help reduce your monthly payments and save thousands over the life of the loan.

    See today's rates

    $5,117/mo

    Est. payment

    Explore your selling options

    Work with a Zillow partner agent

    Leverage their expertise and Zillow's premium Showcase listings to get your home seen by more buyers.

    Get started

    List with your own agent

    Get your home in front of millions of buyers by listing it on Zillow.

    Learn how to do it

    Sell it yourself

    Take full control of how buyers see your home on Zillow by listing For Sale by Owner (FSBO).

    List your home

    What's special

    Fully finished basementWater fountainsPlayground base areaPrivate patio accessOak cabinetryNewly remodeled bedroomProgrammable heated flooring
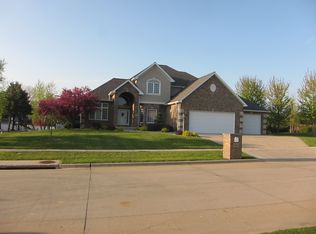
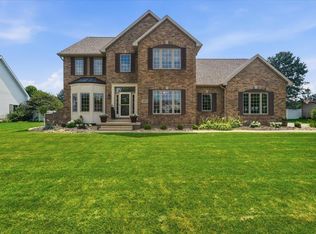
    Check out over 7,000 square feet of luxurious living space in this expansive and beautifully updated home. Every detail is designed for safety, comfort and entertaining. With 5 bedrooms and 5.5 baths, enjoy open-concept living enhanced by a bright sun room and freshly updated interiors. The fully finished basement with heated and zoned flooring really sets the stage for fun gatherings and movie nights. Especially in the newly created theater hall which highlights a luxurious tiered seating system, 13 ft. screen, UHD/4K projector and 17 speaker sound system. The expansive primary bedroom includes a large walk-in closet, dual steam showers, dual sinks, programmable heated flooring, and its own zoned climate control for personalized comfort. Enjoy high-end entertainment in one of two large kitchens with oak cabinetry, a large island with endless quartz countertops, and walk-in pantry. The 2nd enclosed / outdoor kitchen area comes complete with a JennAir system for grilling, rain or shine. The home features a self filling saltwater wave pool and sauna, with its own private bath, dual tv's and warmth for ultimate relaxation and self care. This area of the home is quite private and includes a newly remodeled bedroom with dedicated climate control, gorgeous views of the yard and private patio access which could easily double as an in-law suite. Enjoy the sun and outdoor activities with your friends and family in the large front and back yards, a playground base area, landscaped garden, water fountains, full yard irrigation system, covered gazebo with a gas fireplace, lights, ceiling fans, and dual TVs. The powered storage / garden shed will easily contain and cover all of your outdoor power tools and accessories. Other recent updates include; a new pool cover (2025) a new roof (2023), enhanced pool room insulation and ventilation. 5-stalls of garage offer ample space for car enthusiasts or craftsmen to create their dream project. Vivint security, whole home + exterior high speed wifi, instant hot water system, built in ice maker, and so much more! This home really is a perfect blend of luxury, functionality, and made for fun home. Schedule a private tour with your favorite Broker today!

    Zillow last checked:

    Listing updated:

    Listed by:

    Lance Bertram 319-239-9796,

    Fischels Residential Group

    Bought with:

    Carissa L Holton, S6485100

    EXP Realty, LLC

    Source: Northeast Iowa Regional BOR as distributed by MLS GRID,MLS#: 20251923MLS Logo

    Facts & features

    Interior

    Bedrooms & bathrooms
    • Bedrooms: 5
    • Bathrooms: 6
    • Full bathrooms: 5
    • 1/2 bathrooms: 1
    Rooms
    • Room types: 1st Floor Entry, Bonus Room, Den, Dining Room Separate, Exercise Room, Family Room, Great Room, Library/Office, Main Floor Laundry, Primary Bedroom En Suite, Primary Bedroom, Primary Bedroom w/ Closet, Mudroom, Pantry, Recreation Room, Sunroom, Suite Or Accessory Apt, Workshop, Lwr Level Family Room
    Other
    • Level: Upper
    Other
    • Level: Main
    Other
    • Level: Lower
    Heating
    • Forced Air, Natural Gas, Heat Pump, Radiant Floor, Zoned
    Cooling
    • Ceiling Fan(s), Central Air, Wall Unit(s), Zoned
    Appliances
    • Included: Appliances Negotiable, Built-In Oven, Built-In Range, Cooktop, Dishwasher, Double Oven, Dryer, Disposal, Refrigerator, Washer, Gas Water Heater
    • Laundry: 1st Floor, Laundry Room
    Features
    • Cathedral Ceiling(s), Ceiling Fan(s), Central Vacuum, Granite Counters, Pantry, Sauna, Wet Bar
    • Flooring: Hardwood
    • Doors: French Doors, Sliding Doors
    • Windows: Skylight(s)
    • Basement: Block,Floor Drain
    • Has fireplace: Yes
    • Fireplace features: Multiple, Gas, Family Room, In Family Room Up
    Interior area
    • Total interior livable area: 7,013 sqft
    • Finished area below ground: 1,925

    Property

    Parking
    • Total spaces: 3
    • Parking features: 3 or More Stalls, Attached Garage, Garage Door Opener, Heated Garage, Oversized, Workshop in Garage
    • Has attached garage: Yes
    • Carport spaces: 3
    Features
    • Patio & porch: Deck, Patio, Covered, Enclosed
    • Exterior features: Garden
    • Pool features: In Ground
    • Fencing: Fenced,Privacy
    Lot
    • Size: 0.97 Acres
    • Dimensions: 221 x 189
    • Features: Landscaped, School Bus Service
    Details
    • Additional structures: Gazebo, Storage, Outbuilding
    • Parcel number: 881308301080
    • Zoning: R-1
    • Special conditions: Standard
    • Other equipment: Irrigation Equipment, Home Theater

    Construction

    Type & style
    • Home type: SingleFamily
    • Property subtype: Single Family Residence
    Materials
    • Brick
    • Roof: Shingle,Asphalt
    Condition
    • Year built: 2001

    Utilities & green energy

    • Sewer: Public Sewer
    • Water: Public

    Community & HOA

    Community
    • Features: Sidewalks
    • Security: Smoke Detector(s), Security System
    Location
    • Region: Waterloo

    Financial & listing details

    • Price per square foot: $135/sqft
    • Tax assessed value: $837,950
    • Annual tax amount: $15,056
    • Date on market: 5/1/2025
    • Cumulative days on market: 385 days
    • Road surface type: Concrete, Hard Surface Road

    Price history

    DateEventPrice
    7/1/2026Sold$950,000-4.5%$135/sqft
    Source: Northeast Iowa Regional BOR as distributed by MLS GRID #20251923 Report a problem
    5/26/2026Pending sale$995,000$142/sqft
    Source: Northeast Iowa Regional BOR as distributed by MLS GRID #20251923 Report a problem
    5/4/2026Price change$995,000-9.5%$142/sqft
    Source: Northeast Iowa Regional BOR as distributed by MLS GRID #20251923 Report a problem
    6/20/2025Price change$1,100,000-4.3%$157/sqft
    Source: Northeast Iowa Regional BOR as distributed by MLS GRID #20251923 Report a problem
    5/1/2025Listed for sale$1,150,000+43.8%$164/sqft
    Source: Northeast Iowa Regional BOR as distributed by MLS GRID #20251923 Report a problem
    9/21/2022Sold$800,000-5.9%$114/sqft
    Source: Northeast Iowa Regional BOR as distributed by MLS GRID #20222161 Report a problem
    8/10/2022Pending sale$849,900$121/sqft
    Source: Northeast Iowa Regional BOR as distributed by MLS GRID #20222161 Report a problem
    5/19/2022Price change$849,900-5.6%$121/sqft
    Source: Northeast Iowa Regional BOR as distributed by MLS GRID #20222161 Report a problem
    10/14/2021Price change$899,900-9.6%$128/sqft
    Source: Northeast Iowa Regional BOR as distributed by MLS GRID #20212026 Report a problem
    5/14/2021Listed for sale$995,000$142/sqft
    Source: RE/MAX Central #20212026 Report a problem

    Public tax history

    YearProperty taxesTax assessment
    2025$16,347 +8.6%$837,950 +9.7%
    2024$15,056 +1.9%$763,750
    2023$14,780 +4.1%$763,750 +13.5%
    2022$14,197 -4.8%$672,970
    2021$14,915 +1.7%$672,970 +0.9%
    2020$14,669 -7.2%$667,110
    2019$15,812 +0.9%$667,110 -6.3%
    2018$15,678 +0%$711,920
    2017$15,678 -0.3%$711,920 +1.8%
    2016$15,730 $699,510 -0.4%
    2015$15,730 +13.4%$702,100 +5.5%
    2014$13,874 +0.8%$665,660 +0.7%
    2012$13,759 -2.8%$661,320 +1.4%
    2011$14,160 +3.3%$651,940 -4.6%
    2010$13,708 +4.5%$683,410
    2009$13,123 +2.2%$683,410 +1.6%
    2008$12,842 +3%$672,440 +7%
    2007$12,468 +24.1%$628,440 +1.3%
    2006$10,051 -19%$620,400 +24.7%
    2005$12,403 +221.5%$497,590 -4.8%
    2003$3,858 +34905.9%$522,610 +203.8%
    2002$11 $172,000
    Find assessor info on the county website

    Neighborhood: Audobon

    Nearby schools

    GreatSchools rating
    Schools provided by the listing agent
    • Elementary: Orange Elementary
    • Middle: Hoover Intermediate
    • High: West High - Waterloo

    Source: Northeast Iowa Regional BOR as distributed by MLS GRID. This data may not be complete. We recommend contacting the local school district to confirm school assignments for this home.

    Sell for more on Zillow
    Get a Zillow Showcase℠ listing at no additional cost and you could sell for .
    $956,700
    2% more
    +$19,134
    With Zillow Showcase(estimated)
    $975,834
    Sell for more on Zillow
    Get a Zillow Showcase℠ listing at no additional cost and you could sell for .
    $956,700
    2% more
    +$19,134
    With Zillow Showcase(estimated)
    $975,834