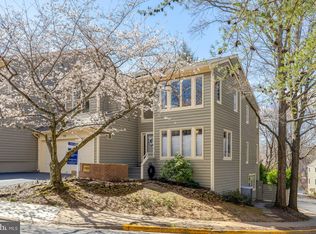

DESIRABLE LAKEPORT END UNIT WITH LOADS OF LIGHT, PRIVATE BALCONIES AND UPGRADES GALORE! Offered at $895,000, this exceptional three-bedroom, 2.5-bath end-unit home in Reston’s highly sought-after Lakeport community blends modern updates with a serene lake lifestyle. While not waterfront, the home enjoys beautiful partial lake views from both the living room and the spacious primary suite, creating a tranquil backdrop for everyday living. Light-filled and inviting, the oversized living room features abundant natural light and upgraded LED lighting, flowing seamlessly into the dining area—ideal for both entertaining and comfortable daily living. The renovated kitchen is a true highlight, showcasing granite countertops, stainless steel appliances, and a striking tile backsplash. Extensive updates throughout include wide plank engineered hardwood flooring across the main level, lower level, and stairs, while the entire upper level (excluding bathrooms) features brand-new carpet. Fresh paint throughout enhances the home’s bright, modern feel. All bathrooms have been thoughtfully updated with new tile, quartz countertops, stylish lighting, and contemporary plumbing fixtures. The HVAC system is new and windows have been replaced. Enjoy outdoor living with two private balconies—one off the living room and one off the primary suite—perfect for taking in the water views. A private, fenced rear yard with deck offers additional space for relaxing or entertaining. The home also features a spacious two-car garage and attractive landscaping that enhances its curb appeal. Located in one of Reston’s most desirable lake communities, residents enjoy scenic walking paths (walkable to lake, grocery, restaurant and shops) community amenities, and convenient access to shopping, dining, and major commuter routes. Metro is less than a mile away. A rare opportunity to own a beautifully updated, light-filled home with lake views in a premier location.
Sold for $865,000
Zillow last checked:
Listing updated:
Bought with:
Susie Patrick, SP200205092
Compass
Source: Bright MLS,MLS#: VAFX2300922
Price history
| Date | Event | Price |
|---|---|---|
| 5/27/2026 | Sold | $865,000-3.4%$400/sqft |
Source:  Bright MLS #VAFX2300922 Report a problem Bright MLS #VAFX2300922 Report a problem | ||
| 4/29/2026 | Contingent | $895,000$414/sqft |
Source: Bright MLS #VAFX2300922 Report a problem | ||
| 4/16/2026 | Listed for sale | $895,000+57%$414/sqft |
Source: Bright MLS #VAFX2300922 Report a problem | ||
| 10/15/2018 | Sold | $570,000-1.7%$264/sqft |
Source: Public Record Report a problem | ||
| 9/12/2018 | Pending sale | $579,900$268/sqft |
Source: Long & Foster Real Estate, Inc. #FX10308738 Report a problem | ||
| 8/30/2018 | Price change | $579,900-1.7%$268/sqft |
Source: Long & Foster Real Estate, Inc. #FX10308738 Report a problem | ||
| 6/14/2018 | Price change | $589,900-1.7%$273/sqft |
Source: Long & Foster Real Estate, Inc. #FX10192949 Report a problem | ||
| 5/23/2018 | Price change | $599,900-2.5%$277/sqft |
Source: Long & Foster Real Estate, Inc. #FX10192949 Report a problem | ||
| 4/20/2018 | Listed for sale | $615,000$284/sqft |
Source: Long & Foster Real Estate, Inc. #FX10192949 Report a problem | ||
| 4/11/2018 | Pending sale | $615,000$284/sqft |
Source: Long & Foster Real Estate, Inc. #FX10192949 Report a problem | ||
| 4/5/2018 | Listed for sale | $615,000+16%$284/sqft |
Source: Long & Foster Real Estate, Inc. #1000319450 Report a problem | ||
| 6/15/2007 | Sold | $530,000$245/sqft |
Source: Public Record Report a problem | ||
Get a cash offer in 3 minutes
Find out how much your home could sell for in as little as 3 minutes with a no-obligation cash offer.
Estimated market value
$858,700
