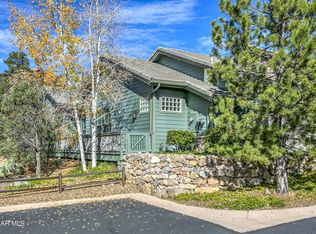
Amazing home in Hassaymapa Village Community/Aspen Creek Meadows ready for you to move right in! With TWO PRIMARY SUITES (one upstairs and one down) and a private guest suite, there is plenty of space for home and visitors. Don't worry about the stairs--live on one level OR use the fully-functioning ELEVATOR to save your knees and access the upstairs spaces. Enter the foyer and you are greeted by ultra-high ceilings and natural light throughout. The large living space is great-room concept, with an open kitchen and dining area making the space seem even larger. Look out at the second hole of the Capital Canyon Golf Course and enjoy the wildlife from a distance. The back patio is accessible from a slider in the dining room and provides easy outdoor-in living. The kitchen has granite countertops/full backsplash, abundant cabinetry, a gas cooktop, and built-in microwave. Close by is a huge pantry, powder room and laundry space. The downstairs primary suite has a large attached bathroom with both a garden tub and shower, along with double sinks, a separate toilet room, and huge walk-in closet. Upstairs, there is a loft area and a SECOND primary suite...even larger than the one downstairs...and with a balcony to enjoy the beautiful weather and scenery. The second primary bathroom has a double sink vanity, large closet, and walk-in tub with shower attachment. And on the other side of the upstairs space is a guest suite with yet another room/bathroom, large closet, and bathroom with single sink and shower. A two-car garage allows for personal parking and covered access. As a resident of the Hassayampa Village Community, you can join the Capital Canyon Club and enjoy exclusive access to the Clubhouse Restaurant and social events; stay active the Club's Fitness Center, steam room, and sauna; and take advantage of a variety of fitness classes. Additionally, as an optional member, you'll have access to the seasonal outdoor swimming pool and hot tub for a refreshing experience. As part of the membership, each of your family members can enjoy seven rounds of golf annually, with the applicable golf fee. This is the FULL PACKAGE--homes in the Aspen Creek Meadows gated community do not last long, so secure a showing before it goes under contract!
Sold for $620,000
$620,000
1944 Lazy Meadow Ln, Prescott, AZ 86303
3beds
2,396sqft
Townhouse
Built in 2006
3,049 Square Feet Lot
$619,900 Zestimate®
$259/sqft
$3,094 Estimated rent
Home value
$619,900
$583,000 - $657,000
$3,094/mo
Zestimate® history
Owner options
List your home for rent
$3,094/mo
Rent Zestimate®
Find your next renter with Zillow Rental Manager. Plus, with online applications, you can quickly screen prospective tenants – for free.
$3,094/mo
Rent Zestimate®
Refinance and save
$3,974/mo
Est. payment
Refinancing to a lower rate could help reduce your monthly payments and save thousands over the life of the loan.
$3,974/mo
Est. payment
Explore your selling options
Work with a Zillow partner agent
Leverage their expertise and Zillow's premium Showcase listings to get your home seen by more buyers.
Get startedList with your own agent
Get your home in front of millions of buyers by listing it on Zillow.
Learn how to do itSell it yourself
Take full control of how buyers see your home on Zillow by listing For Sale by Owner (FSBO).
List your homeWhat's special
Fully-functioning elevatorUltra-high ceilingsSeparate toilet roomGas cooktopNatural light throughoutHuge pantryBuilt-in microwave
Zillow last checked:
Listing updated:
Listed by:
Amy Hitt 928-499-0840,
Panoramic Realty
Bought with:
NON MEMBER
NON-MEMBER
Source: PAAR as distributed by MLS GRID,MLS#: 1080191
Facts & features
Interior
Bedrooms & bathrooms
- Bedrooms: 3
- Bathrooms: 4
- Full bathrooms: 2
- 3/4 bathrooms: 1
- 1/2 bathrooms: 1
Heating
- Forced - Gas, Natural Gas
Cooling
- Ceiling Fan(s), Central Air
Appliances
- Included: Built-In Electric Oven, Cooktop, Dishwasher, Disposal, Dryer, Gas Cooktop, Microwave, Refrigerator, Washer
- Laundry: Wash/Dry Connection
Features
- Ceiling Fan(s), Wired for Data, Eat-in Kitchen, Elevator, Soaking Tub, Granite Counters, Kit/Din Combo, Liv/Din Combo, Live on One Level, Master Downstairs, Other, See Remarks, Wired for Sound, Walk-In Closet(s)
- Flooring: Carpet, Tile
- Windows: Solar Screens, Double Pane Windows, Blinds, Screens, Wood Slat
- Basement: Slab
- Has fireplace: Yes
- Fireplace features: Gas
Interior area
- Total structure area: 2,396
- Total interior livable area: 2,396 sqft
Property
Parking
- Total spaces: 2
- Parking features: Garage Door Opener, Driveway Concrete
- Attached garage spaces: 2
- Has uncovered spaces: Yes
Accessibility
- Accessibility features: Handicap Bath
Features
- Levels: Multi/Split,Traditional
- Patio & porch: Covered
- Exterior features: Landscaping-Front, Landscaping-Rear, Sprinkler/Drip, Storm Gutters
- Has spa: Yes
- Spa features: Bath
- Fencing: Partial
- Has view: Yes
- View description: Golf Course, Juniper/Pinon, Other, Trees/Woods
Lot
- Size: 3,049 Square Feet
- Topography: Borders Golf Course,Golf/Tennis,Grass,Juniper/Pinon,Level,Other - See Remarks,Other Trees,Ponderosa Pine,Rolling,Views
Details
- Parcel number: 18
- Zoning: SPC
Construction
Type & style
- Home type: Townhouse
- Property subtype: Townhouse
Materials
- Frame
- Roof: Concrete
Condition
- Year built: 2006
Utilities & green energy
- Sewer: City Sewer
- Water: Public
- Utilities for property: Cable Available, Electricity Available, Natural Gas Available, Underground Utilities
Community & HOA
Community
- Security: Smoke Detector(s)
- Subdivision: Hassayampa Village Community
HOA
- Has HOA: Yes
- HOA fee: $410 monthly
- HOA phone: 928-985-7341
- Second HOA fee: $950 annually
- Second HOA name: Hassayampa Comm
- Second HOA phone: 928-776-4479
Location
- Region: Prescott
Financial & listing details
- Price per square foot: $259/sqft
- Tax assessed value: $682,892
- Annual tax amount: $2,514
- Date on market: 4/7/2026
- Cumulative days on market: 90 days
- Exclusions: No
- Electric utility on property: Yes
- Road surface type: Asphalt
Price history
| Date | Event | Price |
|---|---|---|
| 7/14/2026 | Sold | $620,000-11.3%$259/sqft |
Source:  PAAR as distributed by MLS GRID #1080191 Report a problem PAAR as distributed by MLS GRID #1080191 Report a problem | ||
| 7/6/2026 | Pending sale | $699,000$292/sqft |
Source: PAAR as distributed by MLS GRID #1080191 Report a problem | ||
| 6/12/2026 | Price change | $699,000-5.4%$292/sqft |
Source: PAAR as distributed by MLS GRID #1080191 Report a problem | ||
| 4/7/2026 | Listed for sale | $739,000+5.6%$308/sqft |
Source: PAAR as distributed by MLS GRID #1080191 Report a problem | ||
| 12/10/2025 | Listing removed | $700,000$292/sqft |
Source: PAAR as distributed by MLS GRID #1077233 Report a problem | ||
| 11/14/2025 | Price change | $700,000-5.3%$292/sqft |
Source: PAAR as distributed by MLS GRID #1077233 Report a problem | ||
| 10/17/2025 | Listed for sale | $739,000$308/sqft |
Source: PAAR as distributed by MLS GRID #1077233 Report a problem | ||
| 10/17/2025 | Listing removed | $739,000$308/sqft |
Source: PAAR as distributed by MLS GRID #1071279 Report a problem | ||
| 9/12/2025 | Price change | $739,000-3.9%$308/sqft |
Source: PAAR as distributed by MLS GRID #1071279 Report a problem | ||
| 8/6/2025 | Price change | $769,000-2.5%$321/sqft |
Source: PAAR as distributed by MLS GRID #1071279 Report a problem | ||
| 5/24/2025 | Price change | $789,000-1.3%$329/sqft |
Source: PAAR as distributed by MLS GRID #1071279 Report a problem | ||
| 3/25/2025 | Price change | $799,000-0.5%$333/sqft |
Source: PAAR as distributed by MLS GRID #1071279 Report a problem | ||
| 3/10/2025 | Listed for sale | $803,000+37.2%$335/sqft |
Source: PAAR as distributed by MLS GRID #1071279 Report a problem | ||
| 4/9/2007 | Sold | $585,419$244/sqft |
Source: Public Record Report a problem | ||
Public tax history
| Year | Property taxes | Tax assessment |
|---|---|---|
| 2025 | $2,438 +2.2% | $50,977 +5% |
| 2024 | $2,386 +1.4% | $48,549 -44.7% |
| 2023 | $2,354 -12.2% | $87,845 +33% |
| 2022 | $2,681 -0.4% | $66,053 -6.2% |
| 2021 | $2,693 +0.7% | $70,401 +4.7% |
| 2020 | $2,673 +4% | $67,222 |
| 2019 | $2,570 | -- |
| 2018 | -- | -- |
| 2017 | -- | -- |
| 2016 | -- | -- |
| 2015 | -- | -- |
| 2014 | -- | -- |
| 2013 | -- | -- |
| 2012 | -- | -- |
| 2011 | $2,197 | $31,127 |
| 2010 | -- | -- |
| 2009 | $2,184 | -- |
| 2001 | -- | -- |
Find assessor info on the county website
Neighborhood: 86303
Nearby homes
- $700,0003 bd4 ba2.3k sqft1940 Lazy Meadow Ln, Prescott, AZ 86303Sold

- $620,4002 bd2 ba1.6k sqft1950 Lazy Meadow Ln, Prescott, AZ 86303Off Market
- $725,0002 bd2 ba1.7k sqft1954 Lazy Meadow Ln, Prescott, AZ 86303Sold

- $509,6002 bd2 ba1.7k sqft1954 Lazy Meadow Ln LOT 20, Prescott, AZ 86303Off Market
- $79,0003,484.8 Square Feet1930 & 1934 Lazy Meadow Ln, Prescott, AZ 86303Lot/Land
- $175,2023,049 Square Feet1934 Lazy Meadow Ln, Prescott, AZ 86303Off Market
- $175,2023,484 Square Feet1930 Lazy Meadow Ln, Prescott, AZ 86303Off Market
- $685,9003 bd3 ba2.4k sqft1935 Lazy Meadow Ln, Prescott, AZ 86303Off Market
Nearby schools
GreatSchools rating
- 8/10Lincoln Elementary SchoolGrades: K-5Distance: 1.8 mi
- 4/10Prescott Mile High Middle SchoolGrades: 6-8Distance: 2 mi
- 8/10Prescott High SchoolGrades: 8-12Distance: 2.8 mi
Get a cash offer in 3 minutes
Find out how much your home could sell for in as little as 3 minutes with a no-obligation cash offer.
Estimated market value
$619,900
Get a cash offer in 3 minutes
Find out how much your home could sell for in as little as 3 minutes with a no-obligation cash offer.
Estimated market value
$619,900
- Arizona
- Yavapai County
- Prescott
- 86303
- 1944 Lazy Meadow Ln
Nearby cities
Nearby neighborhoods
Nearby zip codes
Other Prescott Topics
