Major price adjustment! Spacious and well-maintained original-owner patio home at Village of St. Andrews. Located near shopping, restaurants and recreation, this 2 bed+den+office/sunroom home features one-level living with exterior maintenance provided by HOA. Neighborhood features walkways, clubhouse with exercise facilities, pool and more. HOA fee covers water and sewer, lawn care, irrigation, gutter cleaning, termite protection, recreation facilities, and exterior maintenance of homes. This home features laminate wood floors, open floor plan, dining room and large eat-in kitchen, separate office/sun room, den, large 2 car garage and a huge walk up attic area over the garage. HVAC 2018, maintained 2x/year. Cathedral and trey ceilings in multiple rooms provide a light and airy atmosphere. Large driveway to side-load 2 car garage for extra parking, located in quiet location in rear of neighborhood. Active neighborhood with multiple social activities and clubs.
Closed
$450,000
1944 McKirkland Ct, Matthews, NC 28105
2beds
2,078sqft
Townhouse
Built in 2008
0.11 Acres Lot
$475,500 Zestimate®
$217/sqft
$2,381 Estimated rent
Home value
$475,500
$452,000 - $499,000
$2,381/mo
Zestimate® history
Owner options
List your home for rent
$2,381/mo
Rent Zestimate®
Find your next renter with Zillow Rental Manager. Plus, with online applications, you can quickly screen prospective tenants – for free.
$2,381/mo
Rent Zestimate®
Refinance and save
$3,117/mo
Est. payment
Refinancing to a lower rate could help reduce your monthly payments and save thousands over the life of the loan.
$3,117/mo
Est. payment
Explore your selling options
Work with a Zillow partner agent
Leverage their expertise and Zillow's premium Showcase listings to get your home seen by more buyers.
Get startedList with your own agent
Get your home in front of millions of buyers by listing it on Zillow.
Learn how to do itSell it yourself
Take full control of how buyers see your home on Zillow by listing For Sale by Owner (FSBO).
List your homeWhat's special
Zillow last checked:
Listing updated:
Listed by:
Mary Webster webster.mary59@gmail.com,
Keller Williams Ballantyne Area
Bought with:
Kristen Bernard
Keller Williams South Park
Source: Canopy MLS as distributed by MLS GRID,MLS#: 4155175
Facts & features
Interior
Bedrooms & bathrooms
- Bedrooms: 2
- Bathrooms: 2
- Full bathrooms: 2
- Main level bedrooms: 2
Primary bedroom
- Level: Main
Bedroom s
- Level: Main
Bathroom full
- Level: Main
Bathroom full
- Level: Main
Breakfast
- Level: Main
Den
- Level: Main
Dining area
- Level: Main
Great room
- Level: Main
Kitchen
- Level: Main
Laundry
- Level: Main
Sunroom
- Level: Main
Heating
- Central, Forced Air
Cooling
- Central Air
Appliances
- Included: Dishwasher, Electric Range, Exhaust Fan, Gas Water Heater, Microwave, Oven
- Laundry: Mud Room
Features
- Flooring: Carpet, Laminate, Tile
- Has basement: No
- Attic: Permanent Stairs,Walk-In
- Fireplace features: Gas Log, Great Room
Interior area
- Total structure area: 2,078
- Total interior livable area: 2,078 sqft
- Finished area above ground: 2,078
- Finished area below ground: 0
Property
Parking
- Total spaces: 6
- Parking features: Driveway, Attached Garage, Garage on Main Level
- Attached garage spaces: 2
- Uncovered spaces: 4
Features
- Levels: One
- Stories: 1
- Entry location: Main
- Exterior features: In-Ground Irrigation, Lawn Maintenance
- Pool features: Community
Lot
- Size: 0.11 Acres
- Features: Corner Lot, Cul-De-Sac
Details
- Parcel number: 22717238
- Zoning: R
- Special conditions: Standard
Construction
Type & style
- Home type: Townhouse
- Architectural style: Transitional
- Property subtype: Townhouse
Materials
- Brick Partial, Hardboard Siding, Vinyl
- Foundation: Slab
- Roof: Shingle
Condition
- New construction: No
- Year built: 2008
Details
- Builder model: Edinburg
Utilities & green energy
- Sewer: Public Sewer
- Water: City
- Utilities for property: Cable Available, Electricity Connected
Community & HOA
Community
- Features: Clubhouse, Fitness Center, Pond, Sidewalks, Street Lights
- Security: Security System, Smoke Detector(s)
- Subdivision: Village Of St Andrews
HOA
- Has HOA: Yes
- HOA fee: $421 monthly
- HOA name: Kuester
- HOA phone: 803-802-0004
Location
- Region: Matthews
Financial & listing details
- Price per square foot: $217/sqft
- Tax assessed value: $411,700
- Date on market: 8/23/2024
- Cumulative days on market: 28 days
- Listing terms: Cash,Conventional,FHA,VA Loan
- Electric utility on property: Yes
- Road surface type: Concrete, Paved
Price history
| Date | Event | Price |
|---|---|---|
| 11/8/2024 | Sold | $450,000+0.1%$217/sqft |
Source:  Canopy MLS as distributed by MLS GRID #4155175 Report a problem Canopy MLS as distributed by MLS GRID #4155175 Report a problem | ||
| 10/19/2024 | Pending sale | $449,500$216/sqft |
Source: Canopy MLS as distributed by MLS GRID #4155175 Report a problem | ||
| 9/17/2024 | Price change | $449,500-4.2%$216/sqft |
Source: Canopy MLS as distributed by MLS GRID #4155175 Report a problem | ||
| 8/23/2024 | Listed for sale | $469,000+51.5%$226/sqft |
Source: Canopy MLS as distributed by MLS GRID #4155175 Report a problem | ||
| 8/13/2008 | Sold | $309,500$149/sqft |
Source: Public Record Report a problem | ||
Public tax history
| Year | Property taxes | Tax assessment |
|---|---|---|
| 2025 | -- | $411,700 |
| 2024 | $3,136 +1.5% | $411,700 |
| 2023 | $3,089 +8.4% | $411,700 +33.6% |
| 2022 | $2,849 | $308,100 |
| 2021 | $2,849 +1.6% | $308,100 |
| 2020 | $2,803 +0.2% | $308,100 |
| 2019 | $2,797 -2.5% | $308,100 +27.7% |
| 2018 | $2,869 +2.2% | $241,200 |
| 2017 | $2,808 | $241,200 |
| 2016 | $2,808 | $241,200 |
| 2015 | $2,808 +2.2% | $241,200 -10.1% |
| 2014 | $2,748 | $268,300 |
| 2013 | -- | $268,300 |
| 2012 | -- | $268,300 |
| 2011 | -- | $268,300 +9.9% |
| 2010 | -- | $244,200 |
Find assessor info on the county website
Neighborhood: 28105
Nearby homes
- $405,5002 bd2 ba1.7k sqft1958 McKirkland Ct, Matthews, NC 28105Off Market
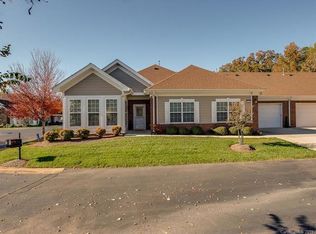
- $492,5002 bd2 ba1.9k sqft1940 McKirkland Ct, Matthews, NC 28105Off Market
- $533,0002 bd2 ba2k sqft1948 McKirkland Ct, Matthews, NC 28105Off Market
- $403,7003 bd2 ba1.8k sqft1958 McKirkland Ct UNIT 27-A, Matthews, NC 28105Off Market

- $445,5003 bd2 ba2.1k sqft1936 McKirkland Ct #26B, Matthews, NC 28105Off Market
- $407,3003 bd2 ba1.8k sqft1954 McKirkland Ct #27B, Matthews, NC 28105Off Market
- $429,1002 bd2 ba1.6k sqft1954 McKirkland Ct, Matthews, NC 28105Off Market
- $429,6002 bd2 ba1.7k sqft1943 McKirkland Ct, Matthews, NC 28105Off Market
Nearby schools
GreatSchools rating
- 9/10Matthews ElementaryGrades: K-5Distance: 1.9 mi
- 9/10Crestdale MiddleGrades: 6-8Distance: 3 mi
- 6/10David W Butler HighGrades: 9-12Distance: 3.1 mi
Schools provided by the listing agent
- Elementary: Matthews
- Middle: Crestdale
- High: Butler
Source: Canopy MLS as distributed by MLS GRID. This data may not be complete. We recommend contacting the local school district to confirm school assignments for this home.
Get a cash offer in 3 minutes
Find out how much your home could sell for in as little as 3 minutes with a no-obligation cash offer.
Estimated market value
$475,500
Get a cash offer in 3 minutes
Find out how much your home could sell for in as little as 3 minutes with a no-obligation cash offer.
Estimated market value
$475,500
- North Carolina
- Mecklenburg County
- Matthews
- 28105
- 1944 McKirkland Ct
Nearby cities
Nearby zip codes
Other Matthews Topics
