Welcome to 1944 Middleberry Road, where timeless charm meets thoughtful modern updates. From the moment you arrive, the welcoming front porch invites you to slow down, relax, and feel right at home. nside, you'll discover a bright and inviting 4-bedroom, 2-bath floor plan centered around a spacious great room concept that's perfect for both everyday living and entertaining. Beautiful original hardwood floors add warmth and character, while the recently remodeled kitchen is sure to impress with gorgeous granite countertops, dining bar, stylish new cabinetry, LED lighting, a new sink, faucet, garbage disposal, and a premium suite of newer appliances including a convection range with air fryer and steamer functions. The updates continue throughout the home with dual-pane vinyl windows, new blinds, a contemporary remodeled bathroom featuring a luxurious 65-gallon soaking tub and Delta fixtures, a Nest thermostat, new water heater, and a newer HVAC system. A Tesla solar power system (PPA) helps provide energy efficiency and lower utility costs, while the roof, approximately 10-15 years old, offers additional peace of mind. Step outside to a private backyard designed for enjoying California living, complete with a spacious patio that's ideal for outdoor dining, entertaining and family gatherings. A generous double-wide driveway and attached one-car garage provide ample parking and everyday convenience. Perfectly situated just minutes from Arden Fair Mall, shopping, dining, parks, and major commuter routes, this beautifully updated home offers the ideal combination of comfort, character, and convenience. With its inviting atmosphere, thoughtful upgrades, and exceptional location this is definitely a place you'll love to call home!
Closed
Zestimate®
$415,000
1944 Middleberry Rd, Sacramento, CA 95815
4beds
1,121sqft
Single Family Residence
Built in 1955
6,098 Square Feet Lot
$415,000 Zestimate®
$370/sqft
$2,475 Estimated rent
Home value
$415,000
$382,000 - $452,000
$2,475/mo
Zestimate® history
Owner options
List your home for rent
$2,475/mo
Rent Zestimate®
Find your next renter with Zillow Rental Manager. Plus, with online applications, you can quickly screen prospective tenants – for free.
$2,475/mo
Rent Zestimate®
Refinance and save
$2,821/mo
Est. payment
Refinancing to a lower rate could help reduce your monthly payments and save thousands over the life of the loan.
$2,821/mo
Est. payment
Explore your selling options
Work with a Zillow partner agent
Leverage their expertise and Zillow's premium Showcase listings to get your home seen by more buyers.
Get startedList with your own agent
Get your home in front of millions of buyers by listing it on Zillow.
Learn how to do itSell it yourself
Take full control of how buyers see your home on Zillow by listing For Sale by Owner (FSBO).
List your homeWhat's special
Tesla solar power systemContemporary remodeled bathroomAttached one-car garageNew water heaterNew blindsWelcoming front porchStylish new cabinetry
Zillow last checked:
Listing updated:
Listed by:
Dana Miller DRE #01472899 916-716-9046,
GUIDE Real Estate
Bought with:
Jim Naulty, DRE #01383376
Newpoint Realty
Source: MetroList Services of CA,MLS#: 226099716Originating MLS: MetroList Services, Inc.
Facts & features
Interior
Bedrooms & bathrooms
- Bedrooms: 4
- Bathrooms: 2
- Full bathrooms: 2
Rooms
- Room types: Great Room
Primary bathroom
- Features: Tile, Tub w/Shower Over, Window
Dining room
- Features: Breakfast Nook, Bar
Kitchen
- Features: Granite Counters
Heating
- Central
Cooling
- Central Air
Appliances
- Included: Free-Standing Gas Range, Dishwasher, Disposal
- Laundry: Gas Dryer Hookup, In Garage
Features
- Flooring: Tile, Wood
- Has fireplace: No
Interior area
- Total structure area: 0
- Total interior livable area: 1,121 sqft
Property
Parking
- Total spaces: 1
- Parking features: Attached, Garage Faces Front, Driveway
- Attached garage spaces: 1
- Has uncovered spaces: Yes
Features
- Fencing: Fenced
Lot
- Size: 6,098 Square Feet
- Features: Curb(s)/Gutter(s), Shape Regular, Landscape Back, Landscape Front
- Topography: Level,Level
Details
- Additional structures: Shed(s)
- Parcel number: 27702320270000
- Zoning: R-1
- Special conditions: Standard
Construction
Type & style
- Home type: SingleFamily
- Architectural style: Ranch
- Property subtype: Single Family Residence
Materials
- Stucco, Frame, Wood
- Foundation: Raised
- Roof: Composition
Condition
- Year built: 1955
Utilities & green energy
- Electric: 220 Volts
- Sewer: Public Sewer
- Water: Public
- Utilities for property: Cable Available, Public, Internet Available, Solar, Natural Gas Available
Green energy
- Energy generation: Solar
Community & HOA
Community
- Subdivision: Swanston Estates
Location
- Region: Sacramento
Financial & listing details
- Price per square foot: $370/sqft
- Tax assessed value: $316,252
- Date on market: 8/7/2026
- Road surface type: Paved
Price history
| Date | Event | Price |
|---|---|---|
| 9/24/2026 | Sold | $415,000+5.1%$370/sqft |
Source: MetroList Services of CA #226099716 Report a problem | ||
| 8/24/2026 | Pending sale | $395,000$352/sqft |
Source: MetroList Services of CA #226099716 Report a problem | ||
| 8/19/2026 | Price change | $395,000-3.4%$352/sqft |
Source: MetroList Services of CA #226099716 Report a problem | ||
| 8/7/2026 | Listed for sale | $409,000+50.1%$365/sqft |
Source: MetroList Services of CA #226099716 Report a problem | ||
| 8/31/2017 | Sold | $272,500+0.9%$243/sqft |
Source: MetroList Services of CA #17044039 Report a problem | ||
| 7/21/2017 | Pending sale | $270,000$241/sqft |
Source: HomeSmart ICARE Realty #17044039 Report a problem | ||
| 7/13/2017 | Listed for sale | $270,000+73.1%$241/sqft |
Source: HomeSmart ICARE Realty #17044039 Report a problem | ||
| 7/27/2009 | Sold | $156,000+89.1%$139/sqft |
Source: Public Record Report a problem | ||
| 10/21/2008 | Sold | $82,500-29.5%$74/sqft |
Source: MetroList Services of CA #80089584 Report a problem | ||
| 7/15/2008 | Sold | $117,000-59.2%$104/sqft |
Source: Public Record Report a problem | ||
| 5/27/2005 | Sold | $287,000$256/sqft |
Source: Public Record Report a problem | ||
Public tax history
| Year | Property taxes | Tax assessment |
|---|---|---|
| 2026 | -- | $316,252 +2% |
| 2025 | $4,044 +10% | $310,052 +2% |
| 2024 | $3,676 -0.4% | $303,974 +2% |
| 2023 | $3,692 +6% | $298,015 +2% |
| 2022 | $3,482 +0.4% | $292,173 +2% |
| 2021 | $3,467 +1% | $286,445 +1% |
| 2020 | $3,432 -11.1% | $283,509 +2% |
| 2019 | $3,860 +20.3% | $277,950 +2% |
| 2018 | $3,207 +79% | $272,500 +95.9% |
| 2017 | $1,792 +7.1% | $139,081 +9% |
| 2016 | $1,673 +16% | $127,598 +11% |
| 2015 | $1,442 | $114,954 +5% |
| 2014 | $1,442 | $109,480 +12% |
| 2013 | -- | $97,750 -32% |
| 2012 | -- | $143,705 -6% |
| 2011 | -- | $152,879 -2% |
| 2010 | -- | $156,000 -35.2% |
| 2008 | -- | $240,606 -11.5% |
| 2007 | -- | $271,719 -7.2% |
| 2006 | -- | $292,740 +112.1% |
| 2005 | -- | $138,047 +2% |
| 2004 | -- | $135,341 +1.9% |
| 2003 | -- | $132,861 +2% |
| 2002 | -- | $130,257 +2% |
| 2001 | -- | $127,704 +15.2% |
| 2000 | -- | $110,810 |
Find assessor info on the county website
Neighborhood: Swanston Estates
Nearby homes
- $360,7004 bd2 ba1k sqft1940 Middleberry Rd, Sacramento, CA 95815Off Market
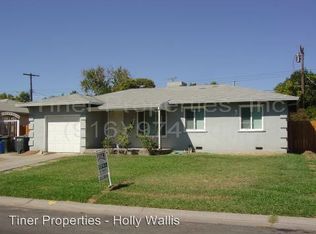
- $362,2004 bd2 ba1.1k sqft1948 Middleberry Rd, Sacramento, CA 95815Off Market
- $349,3004 bd2 ba1.1k sqft1929 Waterford Rd, Sacramento, CA 95815Off Market
- $390,2004 bd2 ba1.4k sqft1933 Waterford Rd, Sacramento, CA 95815Off Market
- $360,8004 bd2 ba1k sqft1936 Middleberry Rd, Sacramento, CA 95815Off Market
- $383,4004 bd2 ba1.1k sqft1952 Middleberry Rd, Sacramento, CA 95815Off Market
- $419,8004 bd2 ba1.1k sqft1925 Waterford Rd, Sacramento, CA 95815Off Market
- $310,0003 bd2 ba1.1k sqft1941 Middleberry Rd, Sacramento, CA 95815Sold
Nearby schools
GreatSchools rating
- 3/10D. W. Babcock Elementary SchoolGrades: K-6Distance: 0.6 mi
- 1/10Martin Luther King Jr. Technology AcademyGrades: 7-8Distance: 2.3 mi
- 4/10Grant Union High SchoolGrades: 9-12Distance: 2.5 mi
Get a cash offer in 3 minutes
Find out how much your home could sell for in as little as 3 minutes with a no-obligation cash offer.
Estimated market value
$415,000
Get a cash offer in 3 minutes
Find out how much your home could sell for in as little as 3 minutes with a no-obligation cash offer.
Estimated market value
$415,000
- California
- Sacramento County
- Sacramento
- 95815
- Swanston Estates
- 1944 Middleberry Rd
