Skip main navigation
Sold for $1,042,000
  • $1,042,000

    1944 Morrill St, Sarasota, FL 34236

    3beds
    2,082sqft
    Single Family Residence
    Built in 1920
    5,060 Square Feet Lot
    $1,157,100 Zestimate®
    $500/sqft
    $6,668 Estimated rent

    Home value

    $1,157,100

    $1.04M - $1.30M

    $6,668/mo

    Zestimate® history
    Loading
    Loading...

    Owner options

    List your home for rent

    $6,668/mo

    Rent Zestimate®

    Find your next renter with Zillow Rental Manager. Plus, with online applications, you can quickly screen prospective tenants – for free.

    Learn more

    $6,668/mo

    Rent Zestimate®

    Refinance and save

    $6,636/mo

    Est. payment

    Refinancing to a lower rate could help reduce your monthly payments and save thousands over the life of the loan.

    See today's rates

    $6,636/mo

    Est. payment

    Explore your selling options

    Work with a Zillow partner agent

    Leverage their expertise and Zillow's premium Showcase listings to get your home seen by more buyers.

    Get started

    List with your own agent

    Get your home in front of millions of buyers by listing it on Zillow.

    Learn how to do it

    Sell it yourself

    Take full control of how buyers see your home on Zillow by listing For Sale by Owner (FSBO).

    List your home

    What's special

    Modern upgradesCrown moldingsPrivate patioHigh-end appliancesBay frontModern open floor planOpen layout
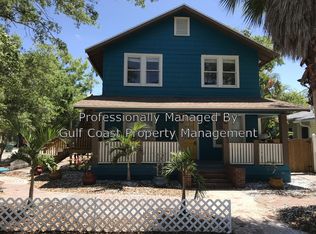
    ***Price Reduction*** Presenting a Timeless Gem: A Historically Designated Bungalow with Modern Upgrades in the Enchanting Laurel Park! Step back in time while enjoying contemporary comforts in this meticulously restored and historically designated single-family home. Nestled in a charming and desirable neighborhood, this residence beautifully marries classic architectural details with modern amenities. The primary residence offers a modern open floor plan with over 1,500 sq. ft. of living space which exudes Old Florida style allure. Upon entering, you'll be charmed by the airy elegance of this house. The open layout of the living, dining and kitchen areas provides ample room for comfortable living. The house offers the comfort and privacy of two large bedrooms, each with its own en-suite bathroom. Stunning features, such as crown moldings and beautiful built-ins, pay homage to the home's rich heritage. Seamlessly integrated modern upgrades make this dwelling a haven for contemporary living. The updated kitchen boasts high-end appliances, including a gas range, built-in ovens and a warming drawer for the enthusiastic chef and entertainer. Abundant marble counter space accommodates culinary endeavors. There is even a charming built-in desk workspace with bookcase for those who prefer working from home. There is a new tankless hot water heater to provide the comfort of endless hot water. The guest house is is truly enchanting. It features over 500 sq. ft., a complete eat-in kitchen, a cozy living area, a large bedroom and a bathroom. This adorable cottage is where your guests will truly love to stay, or it could easily generate rental income, with all the comforts of home including its own electrical meter, gas meter and tankless hot water heater. Savor the outdoor oasis provided by this property, featuring a private patio ideal for alfresco dining and entertainment, where you can create cherished memories with family and friends. This hidden gem is located in a delightful, highly sought after neighborhood, further enhancing its charm, and preserving its unique character. You'll also relish the convenience of being close to shops, restaurants, the bay front, Payne Park and the Legacy Trail. Don't miss this extraordinary opportunity to own a piece of history infused with modern luxuries. This historically designated single-family home and guest house offer a rare fusion of grace and practicality. Schedule your private viewing today and step into a world of timeless treasure!

    Zillow last checked:

    Listing updated:

    Listing Provided by:

    Kelly Mooney 941-587-8430,

    THE SARASOTA REAL ESTATE COMP. 941-321-5595,

    Betsy Sublett, PA 941-284-8483,

    THE SARASOTA REAL ESTATE COMP.

    Bought with:

    Anne Diaz-Verson

    COLDWELL BANKER SARASOTA CENT.

    Source: Stellar MLS,MLS#: A4588943MLS LogoOriginating MLS: Sarasota - Manatee

    Facts & features

    Interior

    Bedrooms & bathrooms
    • Bedrooms: 3
    • Bathrooms: 3
    • Full bathrooms: 3
    Primary bedroom
    • Features: En Suite Bathroom, Walk-In Closet(s)
    • Level: First
    • Dimensions: 14x17
    Bedroom 2
    • Features: Built-in Closet
    • Level: First
    • Dimensions: 13x14
    Bedroom 3
    • Features: Built-in Closet
    • Level: First
    Bedroom 3
    • Features: Built-in Closet
    • Level: First
    • Dimensions: 10x15
    Bathroom 1
    • Features: Tub With Shower
    • Level: First
    • Dimensions: 5x13
    Bathroom 3
    • Features: Tub With Shower
    • Level: First
    • Dimensions: 3x15
    Kitchen
    • Level: First
    • Dimensions: 8x10
    Kitchen
    • Level: First
    • Dimensions: 10x18
    Living room
    • Level: First
    • Dimensions: 12x18
    Living room
    • Level: First
    • Dimensions: 11x15
    Heating
    • Electric
    Cooling
    • Central Air, Ductless, Zoned
    Appliances
    • Included: Oven, Dishwasher, Disposal, Dryer, Gas Water Heater, Microwave, Range, Range Hood, Refrigerator, Tankless Water Heater, Washer, Wine Refrigerator
    • Laundry: Inside, Laundry Closet
    Features
    • Built-in Features, Ceiling Fan(s), Crown Molding, Living Room/Dining Room Combo, Open Floorplan, Stone Counters, Thermostat, Walk-In Closet(s)
    • Flooring: Hardwood
    • Windows: Blinds, Drapes, Shutters, Skylight(s), Window Treatments
    • Basement: Crawl Space
    • Has fireplace: Yes
    • Fireplace features: Living Room, Wood Burning
    Interior area
    • Total structure area: 2,506
    • Total interior livable area: 2,082 sqft

    Property

    Parking
    • Total spaces: 1
    • Parking features: Covered, Driveway, Guest, On Street
    • Garage spaces: 1
    • Has uncovered spaces: Yes
    Features
    • Levels: One
    • Stories: 1
    • Patio & porch: Covered, Front Porch, Patio, Rear Porch, Side Porch
    • Exterior features: Courtyard, Irrigation System, Lighting, Private Mailbox, Rain Gutters, Sidewalk, Storage
    • Fencing: Vinyl
    Lot
    • Size: 5,060 sqft
    • Dimensions: 51 x 100
    • Features: Historic District, City Lot, Landscaped, Sidewalk
    • Residential vegetation: Mature Landscaping, Trees/Landscaped
    Details
    • Additional structures: Guest House
    • Parcel number: 2027090030
    • Zoning: RSM9
    • Special conditions: None

    Construction

    Type & style
    • Home type: SingleFamily
    • Architectural style: Bungalow
    • Property subtype: Single Family Residence
    Materials
    • Wood Frame, Wood Siding
    • Foundation: Crawlspace, Slab
    • Roof: Membrane,Metal
    Condition
    • New construction: No
    • Year built: 1920

    Utilities & green energy

    • Sewer: Public Sewer
    • Water: Public
    • Utilities for property: Cable Connected, Electricity Connected, Natural Gas Connected, Sewer Connected, Water Connected

    Community & neighborhood

    Security
    • Security features: Security System, Smoke Detector(s)
    Community
    • Community features: Park, Sidewalks
    Location
    • Region: Sarasota
    • Subdivision: POS SUB OF BLKS G & H

    HOA & financial

    HOA
    • Has HOA: Yes
    Other fees
    • Pet fee: $0 monthly
    Other financial information
    • Total actual rent: 0

    Other

    Other facts
    • Listing terms: Cash,Conventional
    • Ownership: Fee Simple
    • Road surface type: Paved, Asphalt

    Price history

    DateEventPrice
    4/2/2024Sold$1,042,000-11.3%$500/sqft
    Source: Stellar MLS #A4588943 Report a problem
    2/9/2024Pending sale$1,175,000$564/sqft
    Source: Stellar MLS #A4588943 Report a problem
    1/16/2024Price change$1,175,000-8.1%$564/sqft
    Source: Stellar MLS #A4588943 Report a problem
    11/21/2023Listed for sale$1,279,000+118.3%$614/sqft
    Source: Stellar MLS #A4588943 Report a problem
    2/27/2015Sold$586,000-2.3%$281/sqft
    Source: Stellar MLS #A4109716 Report a problem
    2/10/2015Pending sale$599,900$288/sqft
    Source: Michael Saunders & Company - Licensed Real Estate Broker Report a problem
    12/16/2014Listed for sale$599,900+10.1%$288/sqft
    Source: Michael Saunders & Company - Licensed Real Estate Broker Report a problem
    4/13/2010Sold$545,000$262/sqft
    Source: Agent Provided Report a problem

    Public tax history

    Tax history is unavailable.

    Neighborhood: Laurel Park

    Nearby schools

    GreatSchools rating
    Schools provided by the listing agent
    • Elementary: Southside Elementary
    • Middle: Booker Middle
    • High: Sarasota High

    Source: Stellar MLS. This data may not be complete. We recommend contacting the local school district to confirm school assignments for this home.

    Get a cash offer in 3 minutes
    Find out how much your home could sell for in as little as 3 minutes with a no-obligation cash offer.
    Estimated market value
    $1,157,100
    Get a cash offer in 3 minutes
    Find out how much your home could sell for in as little as 3 minutes with a no-obligation cash offer.
    Estimated market value
    $1,157,100