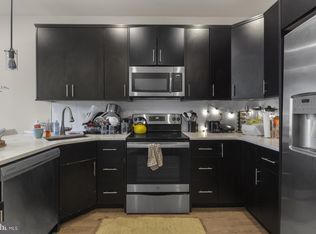
Welcome to 1944 N 8th St, a stunning, fully occupied new construction duplex within walking distance to Temple University. Perfect for savvy investors, this turnkey property has remaining years on the TAX ABATEMENT and generates immediate cash flow from two separate bi-level units, totaling 6 bedrooms and 6 bathrooms. Both units feature premium hardwood floors, recessed lighting, modern kitchens with stainless steel appliances, and the convenience of in-unit laundry. Unit #1 is a spacious 3-bedroom, 3-bathroom bi-level that features a large private rear yard and currently rents for $2,095 a month. Unit #2 is a spectacular 3-bedroom, 3-bathroom penthouse bi-level renting for $2,123 a month. This upper unit boasts a gorgeous kitchen with dark cabinetry and quartz countertops, sun-drenched bedrooms with excellent closet space, and modern bathrooms with tiled shower-tub combos. Topping it all off is a massive, private roof deck spanning the full length of the building, offering breathtaking city skyline views perfect for entertaining. Whether you are looking to expand your portfolio or house-hack near campus, this prime property is an incredible opportunity. Schedule your tour today!
For sale
$649,900
1944 N 8th St, Philadelphia, PA 19122
6beds
6baths
2,838sqft
Townhouse
Built in 2019
-- sqft lot
$640,100 Zestimate®
$229/sqft
$-- HOA
What's special
Large private rear yardConvenience of in-unit laundryRecessed lightingPremium hardwood floors
- 32 days |
- 82 |
- 8 |
Zillow last checked:
Listing updated:
Listed by:
Ariel Morgenstein 215-467-4100,
JG Real Estate LLC (215) 467-4100
Source: Bright MLS,MLS#: PAPH2623628
Loading...
Facts & features
Interior
Bedrooms & bathrooms
- Bedrooms: 6
- Bathrooms: 6
Basement
- Area: 0
Heating
- Central, Natural Gas
Cooling
- Central Air, Natural Gas
Appliances
- Included: Dishwasher, Disposal, Dryer, Microwave, Oven/Range - Gas, Refrigerator, Washer, Gas Water Heater
Features
- Has fireplace: No
Interior area
- Total structure area: 2,838
- Total interior livable area: 2,838 sqft
Video & virtual tour
Property
Parking
- Parking features: None
Accessibility
- Accessibility features: None
Features
- Pool features: None
Lot
- Size: 981 Square Feet
- Dimensions: 17.00 x 58.00
Details
- Additional structures: Above Grade, Below Grade
- Parcel number: 202112700
- Zoning: RM1
- Special conditions: Standard
Construction
Type & style
- Home type: MultiFamily
- Architectural style: Other
- Property subtype: Townhouse
Materials
- Brick
- Foundation: Permanent
Condition
- New construction: No
- Year built: 2019
Utilities & green energy
- Sewer: Public Sewer
- Water: Public
Community & HOA
Location
- Region: Philadelphia
- Municipality: PHILADELPHIA
Financial & listing details
- Price per square foot: $229/sqft
- Tax assessed value: $130,200
- Annual tax amount: $1,822
- Date on market: 6/5/2026
- Listing agreement: Exclusive Right To Sell
- Inclusions: Appliances In As-is Condition
- Exclusions: Tenant Personal Belongings
- Ownership: Fee Simple
Estimated market value
$640,100
$608,000 - $672,000
$1,983/mo
Price history
| Date | Event | Price |
|---|---|---|
| 6/5/2026 | Listed for sale | $649,900+10.2%$229/sqft |
Source: | ||
| 5/19/2021 | Sold | $589,999$208/sqft |
Source: Public Record Report a problem | ||
| 2/17/2021 | Pending sale | $589,999$208/sqft |
Source: | ||
| 2/12/2021 | Listed for sale | $589,999+686.7%$208/sqft |
Source: | ||
| 11/6/2018 | Sold | $75,000-16.6%$26/sqft |
Source: Public Record Report a problem | ||
| 5/11/2018 | Listing removed | $89,900$32/sqft |
Source: C-21 Target Realty #1000259870 Report a problem | ||
| 3/12/2018 | Listed for sale | $89,900+79.8%$32/sqft |
Source: C-21 Target Realty #1000259870 Report a problem | ||
| 4/7/2017 | Listing removed | $50,000$18/sqft |
Source: Long & Foster-Philadelphia #6903130 Report a problem | ||
| 4/1/2017 | Price change | $50,000-8.9%$18/sqft |
Source: Long & Foster-Philadelphia #6903130 Report a problem | ||
| 1/19/2017 | Price change | $54,900-8.3%$19/sqft |
Source: Long & Foster-Philadelphia #6903130 Report a problem | ||
| 1/12/2017 | Price change | $59,900-14.3%$21/sqft |
Source: Long & Foster-Philadelphia #6903130 Report a problem | ||
| 12/23/2016 | Price change | $69,900+16.7%$25/sqft |
Source: Long & Foster-Philadelphia #6903130 Report a problem | ||
| 12/20/2016 | Listed for sale | $59,900+743.7%$21/sqft |
Source: Long & Foster-Philadelphia #6903130 Report a problem | ||
| 7/28/2014 | Sold | $7,100$3/sqft |
Source: Public Record Report a problem | ||
Public tax history
| Year | Property taxes | Tax assessment |
|---|---|---|
| 2025 | $9,113 +5% | $651,000 +5% |
| 2024 | $8,679 +400% | $620,000 |
| 2023 | $1,736 | $620,000 |
| 2022 | -- | -- |
| 2021 | $2,981 +3449.1% | -- |
| 2018 | $84 | -- |
| 2017 | $84 | -- |
| 2016 | $84 | -- |
| 2015 | $84 | -- |
| 2014 | $84 +4.5% | $6,000 +1071.9% |
| 2012 | $80 | $512 |
| 2011 | -- | $512 |
| 2010 | -- | $512 |
| 2009 | -- | $512 |
| 2008 | -- | $512 |
| 2007 | -- | $512 +6.7% |
| 2006 | -- | $480 |
| 2005 | -- | $480 |
| 2004 | -- | $480 |
| 2003 | -- | $480 |
| 2002 | -- | $480 |
| 2000 | -- | $480 |
| 1999 | -- | $480 |
Find assessor info on the county website
Monthly payment
Est. payment$--/mo
Payment breakdown
Explore the cost of this home by adjusting the details. Changes won't be saved.All calculations are estimates and provided by Zillow, Inc. for informational purposes only. Actual amounts may vary.
HOA fees may include property taxes on listings classified as Co-Ops. Contact the listing agent and/or owner for fee details.
Mortgage interest rates are dependent on a number of factors, including credit score, down payment, and repayment length. Interest rate data provided by Zillow Group Marketplace, Inc. as of 1/1/1970 from various mortgage lenders with which we have lead or other similar arrangements; the Estimated Payment is an average of those rates.
See how much you could borrow to make a competitive offer.
Climate risks
Neighborhood: Hartranft
Nearby schools
GreatSchools rating
- 4/10Dunbar Paul L SchoolGrades: PK-8Distance: 0.4 mi
- 2/10Franklin Benjamin High SchoolGrades: 9-12Distance: 1.5 mi
Schools provided by the listing agent
- District: The School District Of Philadelphia
Source: Bright MLS. This data may not be complete. We recommend contacting the local school district to confirm school assignments for this home.
A local agent can set up tours, give advice and negotiate with sellers.