Welcome to beautiful Apopka! Cutter’s Corner neighborhood offers a convenient location less than a mile to a grocery/retail supercenter, warehouse club shopping, and commutable roadways such as SR-441 and SR-414. Recreation-filled Wekiwa Springs State Park and Lake Apopka driving/hiking trails are both approximately 8 miles away to fulfill all your cravings for wildlife and nature. For those cozy days at home, you can look forward to bringing your very own personality into this versatile space. With three bedrooms, two bathrooms, living room/dining room combo, family room, kitchen & breakfast nook, every space can be transformed to meet your needs. There is an eat-in breakfast bar in the kitchen, large pantry, interior laundry room, and the 2-car garage has carpets allowing this to be a multipurpose area. The primary suite and family room both have exits that lead into an enclosed sunroom with windows and ceiling fan for additional living space. Outside of the sunroom is a spacious paver patio, open to Florida's sun and night sky, and nestled inside the fenced backyard. Whether indoors or out, every square inch is ready to be embraced with new vision. Come explore!
Sold for $360,000
$360,000
1944 OLIVIA CIRCLE, APOPKA, FL 32703
3beds
1,804sqft
Single Family Residence
Built in 1997
5,310 Square Feet Lot
$371,900 Zestimate®
$200/sqft
$2,348 Estimated rent
Home value
$371,900
$353,000 - $390,000
$2,348/mo
Zestimate® history
Owner options
List your home for rent
$2,348/mo
Rent Zestimate®
Find your next renter with Zillow Rental Manager. Plus, with online applications, you can quickly screen prospective tenants – for free.
$2,348/mo
Rent Zestimate®
Refinance and save
$2,631/mo
Est. payment
Refinancing to a lower rate could help reduce your monthly payments and save thousands over the life of the loan.
$2,631/mo
Est. payment
Explore your selling options
Work with a Zillow partner agent
Leverage their expertise and Zillow's premium Showcase listings to get your home seen by more buyers.
Get startedList with your own agent
Get your home in front of millions of buyers by listing it on Zillow.
Learn how to do itSell it yourself
Take full control of how buyers see your home on Zillow by listing For Sale by Owner (FSBO).
List your homeWhat's special
Zillow last checked:
Listing updated:
Listed by:
Sheri Malin 407-603-5221,
REDFIN CORPORATION 407-708-9747
Bought with:
Krystal Bailey
DALTON WADE INC
Source: Stellar MLS,MLS#: O6212088 Originating MLS: Orlando Regional
Originating MLS: Orlando Regional
Facts & features
Interior
Bedrooms & bathrooms
- Bedrooms: 3
- Bathrooms: 2
- Full bathrooms: 2
Primary bedroom
- Features: Walk-In Closet(s)
- Level: First
- Dimensions: 15x12
Bedroom 2
- Features: Built-in Closet
- Level: First
- Dimensions: 12x11
Bedroom 3
- Features: Built-in Closet
- Level: First
- Dimensions: 13x10
Dinette
- Level: First
- Dimensions: 9x8
Dining room
- Level: First
- Dimensions: 11x10
Family room
- Level: First
- Dimensions: 12x12
Kitchen
- Level: First
- Dimensions: 9x12
Living room
- Level: First
- Dimensions: 15x14
Heating
- Central, Electric
Cooling
- Central Air
Appliances
- Included: Dishwasher, Dryer, Electric Water Heater, Microwave, Range, Refrigerator, Washer
- Laundry: Inside, Laundry Room
Features
- Ceiling Fan(s), Kitchen/Family Room Combo, Living Room/Dining Room Combo, Open Floorplan, Split Bedroom, Vaulted Ceiling(s), Walk-In Closet(s)
- Flooring: Carpet, Tile
- Doors: Sliding Doors
- Has fireplace: No
Interior area
- Total structure area: 2,225
- Total interior livable area: 1,804 sqft
Property
Parking
- Total spaces: 2
- Parking features: Garage - Attached
- Attached garage spaces: 2
Features
- Levels: One
- Stories: 1
- Patio & porch: Covered, Enclosed, Rear Porch
- Exterior features: Sidewalk
Lot
- Size: 5,310 Square Feet
Details
- Parcel number: 242128185700020
- Zoning: RMF
- Special conditions: None
Construction
Type & style
- Home type: SingleFamily
- Property subtype: Single Family Residence
Materials
- Block, Stucco
- Foundation: Slab
- Roof: Shingle
Condition
- New construction: No
- Year built: 1997
Utilities & green energy
- Sewer: Public Sewer
- Water: Public
- Utilities for property: Cable Available, Electricity Connected, Sewer Connected, Water Connected
Community & HOA
Community
- Pet fee: $0 monthly
- Subdivision: CUTTERS CORNER
HOA
- Has HOA: Yes
- HOA fee: $37 monthly
- HOA name: Greystone MGMT
- HOA phone: 407-645-4945
Location
- Region: Apopka
Financial & listing details
- Price per square foot: $200/sqft
- Tax assessed value: $298,820
- Annual tax amount: $4,309
- Date on market: 6/6/2024
- Cumulative days on market: 30 days
- Listing terms: Cash,Conventional,FHA,VA Loan
- Ownership: Fee Simple
- Total actual rent: 0
- Electric utility on property: Yes
- Road surface type: Paved
Price history
| Date | Event | Price |
|---|---|---|
| 10/29/2024 | Sold | $360,000$200/sqft |
Source:  Stellar MLS #O6212088 Report a problem Stellar MLS #O6212088 Report a problem | ||
| 9/7/2024 | Pending sale | $360,000$200/sqft |
Source: Stellar MLS #O6212088 Report a problem | ||
| 8/16/2024 | Listed for sale | $360,000$200/sqft |
Source: Stellar MLS #O6212088 Report a problem | ||
| 6/14/2024 | Pending sale | $360,000$200/sqft |
Source: Stellar MLS #O6212088 Report a problem | ||
| 6/6/2024 | Listed for sale | $360,000+244.8%$200/sqft |
Source: Stellar MLS #O6212088 Report a problem | ||
| 12/12/1997 | Sold | $104,400-66.9%$58/sqft |
Source: Public Record Report a problem | ||
| 10/2/1996 | Sold | $315,000$175/sqft |
Source: Public Record Report a problem | ||
Public tax history
| Year | Property taxes | Tax assessment |
|---|---|---|
| 2024 | $4,820 +11.9% | $292,619 +10% |
| 2023 | $4,309 +11.4% | $266,017 +10% |
| 2022 | $3,868 +9.5% | $241,834 +10% |
| 2021 | $3,532 +5.1% | $219,849 +6.7% |
| 2020 | $3,360 +202.8% | $206,082 +93.5% |
| 2019 | $1,110 +1.5% | $106,496 +1.9% |
| 2018 | $1,093 | $104,510 -32.5% |
| 2017 | $1,093 +3.2% | $154,789 +9.7% |
| 2016 | $1,059 +0.8% | $141,065 +8.5% |
| 2015 | $1,051 -0.1% | $130,042 +11.1% |
| 2014 | $1,052 +2.3% | $117,096 +10.7% |
| 2013 | $1,029 +1.7% | $105,821 +10.6% |
| 2012 | $1,011 -18.7% | $95,681 -12.2% |
| 2011 | $1,244 -9.1% | $108,959 -9.1% |
| 2010 | $1,369 | $119,914 -13% |
| 2009 | -- | $137,761 -19.2% |
| 2008 | $1,248 -9.6% | $170,476 -21% |
| 2007 | $1,380 -5.6% | $215,827 +26.8% |
| 2006 | $1,461 +0.4% | $170,151 +25.3% |
| 2005 | $1,455 +5.2% | $135,784 +17% |
| 2004 | $1,383 +0.5% | $116,047 +5.8% |
| 2003 | $1,376 +3.2% | $109,709 +3.9% |
| 2002 | $1,333 -0.9% | $105,547 +7.9% |
| 2001 | $1,346 +3.7% | $97,841 +2.2% |
| 2000 | $1,297 | $95,758 |
Find assessor info on the county website
Neighborhood: 32703
Nearby homes
- $335,0003 bd2 ba1.6k sqft1940 Olivia Cir, Apopka, FL 32703Sold

- $400,2004 bd3 ba2.3k sqft1948 Olivia Cir, Apopka, FL 32703Off Market
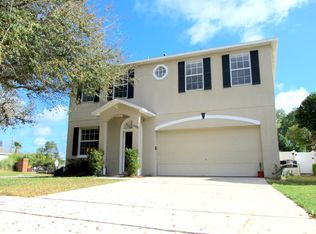
- $358,0003 bd2 ba1.8k sqft1936 Olivia Cir, Apopka, FL 32703Sold

- $371,9004 bd2 ba1.8k sqft1941 Olivia Cir, Apopka, FL 32703Off Market
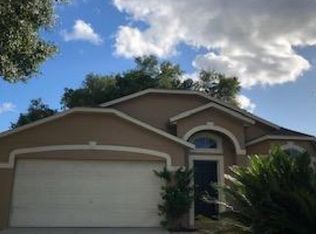
- $366,1004 bd2 ba1.8k sqft1932 Olivia Cir, Apopka, FL 32703Off Market
- $327,6003 bd2 ba1.6k sqft1945 Olivia Cir, Apopka, FL 32703Off Market
- $--4 bd2 ba1.8k sqft1941 Olivia Cir #1, Apopka, FL 32703Off Market
- $330,6003 bd2 ba1.4k sqft1937 Olivia Cir, Apopka, FL 32703Off Market
Nearby schools
GreatSchools rating
- 5/10Lakeville Elementary SchoolGrades: PK-5Distance: 0.4 mi
- 5/10Piedmont Lakes Middle SchoolGrades: 6-8Distance: 0.8 mi
- 3/10Wekiva High SchoolGrades: 9-12Distance: 0.8 mi
Get a cash offer in 3 minutes
Find out how much your home could sell for in as little as 3 minutes with a no-obligation cash offer.
Estimated market value
$371,900
Get a cash offer in 3 minutes
Find out how much your home could sell for in as little as 3 minutes with a no-obligation cash offer.
Estimated market value
$371,900
- Florida
- Orange County
- Apopka
- 32703
- 1944 OLIVIA CIRCLE
Nearby cities
Nearby neighborhoods
Nearby zip codes
Other Apopka Topics
