Skip main navigation
Off market
  • $343,000

    1944 Overbrook Ave, Clearwater, FL 33755

    3beds
    2baths
    1,451sqft
    SingleFamily
    Built in 1925
    7,627 Square Feet Lot
    $343,000 Zestimate®
    $236/sqft
    $3,088 Estimated rent

    Home value

    $343,000

    $295,000 - $388,000

    $3,088/mo

    Zestimate® history
    Loading
    Loading...

    Owner options

    List your home for rent

    $3,088/mo

    Rent Zestimate®

    Find your next renter with Zillow Rental Manager. Plus, with online applications, you can quickly screen prospective tenants – for free.

    Learn more

    $3,088/mo

    Rent Zestimate®

    Refinance and save

    $2,356/mo

    Est. payment

    Refinancing to a lower rate could help reduce your monthly payments and save thousands over the life of the loan.

    See today's rates

    $2,356/mo

    Est. payment

    Explore your selling options

    Work with a Zillow partner agent

    Leverage their expertise and Zillow's premium Showcase listings to get your home seen by more buyers.

    Get started

    List with your own agent

    Get your home in front of millions of buyers by listing it on Zillow.

    Learn how to do it

    Sell it yourself

    Take full control of how buyers see your home on Zillow by listing For Sale by Owner (FSBO).

    List your home

    What's special

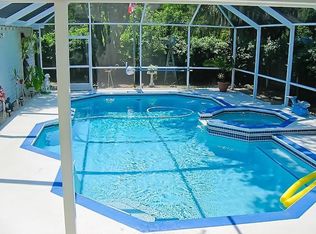
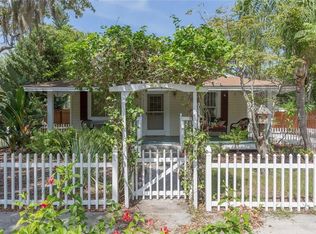
    Beautifully updated 3 BR/2 Bath home with a pet friendly fenced in yard. Situated along the Pinellas Trail in an excellent neighborhood, this property is just 1 mile south of 'Delightful Dunedin' with all its shops, marina and restaurants. Watch the sunset from nearby Edgewater Park! Enjoy breakfast on you backyard deck! Swim at nearby Clearwater Beach, ride bikes or play golf at a nearby club! There's even room for your RV, boat or extra vehicles. Enjoy a lovely lifestyle here, for a reasonable annual rent.

    This property is off market, which means it's not currently listed for sale or rent on Zillow. This may be different from what's available on other websites or public sources.
    Facts & features

    Interior

    Bedrooms & bathrooms
    • Bedrooms: 3
    • Bathrooms: 2
    Heating
    • Other, Electric, Gas
    Cooling
    • Central
    Appliances
    • Included: Dishwasher, Dryer, Microwave, Range / Oven, Washer
    • Laundry: In Unit
    Features
    • Flooring: Linoleum / Vinyl
    • Basement: Unfinished
    • Has fireplace: Yes
    Interior area
    • Total interior livable area: 1,451 sqft

    Property

    Features
    • Exterior features: Wood
    • Has view: Yes
    • View description: None
    Lot
    • Size: 7,627 sqft
    Details
    • Parcel number: 032915881280070720

    Construction

    Type & style
    • Home type: SingleFamily
    Materials
    • Frame
    • Foundation: Piers
    • Roof: Composition
    Condition
    • Year built: 1925

    Community & neighborhood

    Location
    • Region: Clearwater

    Other

    Other facts
    • Additional Rooms \ Formal Dining Room Separate
    • Appliances \ Appliances \ Gas Water Heater
    • Appliances \ Appliances \ Ice Maker
    • Appliances \ Appliances \ Tankless Water Heater
    • Appliances \ Gas Water Heater
    • Appliances \ Ice Maker
    • Appliances \ Tankless Water Heater
    • Application Fee \ 45
    • Availability Date \ 2019-02-23T00: 00
    • Bedrooms \ Master Bed Size \ Queen
    • Building Area Source \ Public Records
    • Building Area Total \ 1541.00
    • Community Features \ Airport\Runway
    • Community Features \ Community Features \ Airport/Runway
    • Community Features \ Community Features \ Fishing
    • Community Features \ Community Features \ Fitness
    • Community Features \ Community Features \ Irrigation-Reclaimed Water
    • Community Features \ Community Features \ Park
    • Community Features \ Community Features \ Playground
    • Community Features \ Community Features \ Pool
    • Community Features \ Community Features \ Public Boat Ramp
    • Community Features \ Community Features \ Sidewalk
    • Community Features \ Community Features \ Water Access
    • Community Features \ Community Features \ Waterfront
    • Community Features \ Fishing
    • Community Features \ Fitness
    • Community Features \ Irrigation-Reclaimed Water
    • Community Features \ Park
    • Community Features \ Playground
    • Community Features \ Pool
    • Community Features \ Public Boat Ramp
    • Community Features \ Sidewalk
    • Community Features \ Water Access
    • Community Features \ Waterfront
    • Dates \ Year Built \ 1925
    • Elementary School: Sandy Lane Elementary-PN
    • Exterior Features \ Fenced
    • Exterior Features \ Lighting
    • Exterior Features \ Sidewalk
    • Fireplace Features \ Decorative
    • Fireplace Features \ Living Room
    • Fireplace YN \ 1
    • Furnished \ Unfurnished
    • Garage YN \ 0
    • Green Energy \ Window Features \ Blinds
    • Green Energy \ Window Features \ Thermal Windows
    • Heating system: Electric
    • High School: Dunedin High-PN
    • Interior Features \ Ceiling Fans(s)
    • Interior Features \ Eating Space In Kitchen
    • Interior Features \ Solid Surface Counters
    • Interior Features \ Split Bedroom
    • Interior Features \ Stone Counters
    • Interior Features \ Thermostat
    • Laundry Features \ In Kitchen
    • Laundry Features \ Inside
    • Laundry: In Unit
    • Lease Amount Frequency \ Annually
    • Lease Term \ 12 Months
    • Levels \ One
    • Living Area \ 1451.00
    • Long Term YN \ 1
    • Lot Features \ Greenbelt
    • Lot Features \ In City Limits
    • Lot Features \ Level\Flat
    • Lot Features \ Near Golf Course
    • Lot Features \ Near Marina
    • Lot Features \ Near Public Transit
    • Lot Features \ Sidewalk
    • Lot Features \ Street Paved
    • Lot Size Dimensions \ 57 X 132
    • Lot \ Lot Features \ Greenbelt
    • Lot \ Lot Features \ In City Limits
    • Lot \ Lot Features \ Level/Flat
    • Lot \ Lot Features \ Near Golf Course
    • Lot \ Lot Features \ Near Marina
    • Lot \ Lot Features \ Near Public Transit
    • Lot \ Lot Features \ Sidewalk
    • Lot \ Lot Features \ Street Paved
    • MLS Listing ID: U8032285
    • MLS Name: MFRMLS ZPP (MFRMLS ZPP)
    • Master Bed Size \ Queen
    • Middle School: Dunedin Highland Middle-PN
    • New Construction YN \ 0
    • Number Of Pets \ 2
    • Other Building Features \ Number Of Pets \ 2
    • Other Building Features \ Pet Deposit Fee \ 450
    • Other Building Features \ Pet Restrictions \ Pets are subject to Landlord approval. No aggressi
    • Other Building Features \ Pets Allowed \ Breed Restrictions
    • Other Building Features \ Pets Allowed \ Cats OK
    • Other Building Features \ Pets Allowed \ Dogs OK
    • Other Building Features \ Pets Allowed \ Number Limit
    • Other Building Features \ Pets Allowed \ Pet Deposit
    • Other Building Features \ Security Deposit \ 1600
    • Other Building Features \ Security Features \ Security Lights
    • Other Building Features \ Security Features \ Smoke Detector(s)
    • Other Exterior Features \ Exterior Features \ Fenced
    • Other Exterior Features \ Exterior Features \ Lighting
    • Other Exterior Features \ Exterior Features \ Sidewalk
    • Other Fees \ Application Fee \ 45
    • Other Interior Features \ Fireplace Features \ Decorative
    • Other Interior Features \ Fireplace Features \ Living Room
    • Other Interior Features \ Fireplace YN \ 1
    • Other Interior Features \ Interior Features \ Ceiling Fans(s)
    • Other Interior Features \ Interior Features \ Eating Space In Kitchen
    • Other Interior Features \ Interior Features \ Solid Surface Counters
    • Other Interior Features \ Interior Features \ Split Bedroom
    • Other Interior Features \ Interior Features \ Stone Counters
    • Other Interior Features \ Interior Features \ Thermostat
    • Other Rooms \ Additional Rooms \ Formal Dining Room Separate
    • Other Rooms \ Laundry Features \ In Kitchen
    • Other Rooms \ Laundry Features \ Inside
    • Other Rooms \ Living Area \ 1451.00
    • Other Structures \ Shed(s)
    • Other \ Availability Date \ 2019-02-23T00: 00
    • Other \ Furnished \ Unfurnished
    • Other \ Lease Amount Frequency \ Annually
    • Other \ Lease Term \ 12 Months
    • Other \ Long Term YN \ 1
    • Parking Features \ Boat
    • Parking Features \ Guest
    • Parking Features \ Off Street
    • Parking Features \ Open
    • Parking Features \ Oversized
    • Parking Features \ Parking Pad
    • Patio And Porch Features \ Deck
    • Patio \ New Construction YN \ 0
    • Patio \ Patio And Porch Features \ Deck
    • Patio \ Property Type \ Residential Lease
    • Pet Deposit Fee \ 450
    • Pet Restrictions \ Pets are subject to Landlord approval. No aggressi
    • Pets Allowed \ Breed Restrictions
    • Pets Allowed \ Cats OK
    • Pets Allowed \ Dogs OK
    • Pets Allowed \ Number Limit
    • Pets Allowed \ Pet Deposit
    • Pool Private YN \ 0
    • Property Type \ Residential Lease
    • Room Count \ 7
    • Security Deposit \ 1600
    • Security Features \ Security Lights
    • Security Features \ Smoke Detector(s)
    • Sewer \ Public Sewer
    • Size \ Building Area Total \ 1541.00
    • Size \ Levels \ One
    • Size \ Room Count \ 7
    • Sources \ Building Area Source \ Public Records
    • Subdivision Name \ SUNSET POINT 2ND ADD
    • Utilities \ BB\HS Internet Available
    • Utilities \ Cable Available
    • Utilities \ Electricity Available
    • Utilities \ Electricity Connected
    • Utilities \ Natural Gas Connected
    • Utilities \ Phone Available
    • Utilities \ Public
    • Utilities \ Sewer Available
    • Utilities \ Sewer Connected
    • Utilities \ Street Lights
    • Utilities \ Utilities \ BB/HS Internet Available
    • Utilities \ Utilities \ Cable Available
    • Utilities \ Utilities \ Electricity Available
    • Utilities \ Utilities \ Electricity Connected
    • Utilities \ Utilities \ Natural Gas Connected
    • Utilities \ Utilities \ Phone Available
    • Utilities \ Utilities \ Public
    • Utilities \ Utilities \ Sewer Available
    • Utilities \ Utilities \ Sewer Connected
    • Utilities \ Utilities \ Street Lights
    • Utilities \ Utilities \ Water Available
    • Utilities \ Water Available
    • View Type \ Water View YN \ 0
    • View Type: Garden
    • View Type: Trees/Woods
    • View \ Trees\Woods
    • Water Access YN \ 0
    • Water Extras YN \ 0
    • Water Source \ Public
    • Water View YN \ 0
    • Water \ Pool Private YN \ 0
    • Water \ Water Access YN \ 0
    • Water \ Water Extras YN \ 0
    • Water \ Waterfront Feet Total \ 0
    • Water \ Waterfront YN \ 0
    • Waterfront Feet Total \ 0
    • Waterfront YN \ 0
    • Window Features \ Blinds
    • Window Features \ Thermal Windows
    • Year Built \ 1925

    Price history

    DateEventPrice
    2/23/2019Listing removed$1,600$1/sqft
    Source: SAND KEY REALTY #U8032285 Report a problem
    1/28/2019Listed for rent$1,600$1/sqft
    Source: SAND KEY REALTY #U8032285 Report a problem
    3/16/2018Listing removed$1,600$1/sqft
    Source: SAND KEY REALTY #U7850891 Report a problem
    3/9/2018Listed for rent$1,600$1/sqft
    Source: SAND KEY REALTY #U7850891 Report a problem
    7/11/2017Sold$152,000-7.9%$105/sqft
    Source: Public Record Report a problem
    6/5/2017Listed for sale$165,000$114/sqft
    Source: HOMEFRONT REALTY #U7815591 Report a problem
    6/5/2017Pending sale$165,000$114/sqft
    Source: HOMEFRONT REALTY #U7815591 Report a problem
    5/23/2017Price change$165,000-8.1%$114/sqft
    Source: HOMEFRONT REALTY #U7815591 Report a problem
    5/22/2017Listed for sale$179,500$124/sqft
    Source: HOMEFRONT REALTY #U7815591 Report a problem
    5/22/2017Pending sale$179,500$124/sqft
    Source: HOMEFRONT REALTY #U7815591 Report a problem
    4/20/2017Listed for sale$179,500+88.9%$124/sqft
    Source: HOMEFRONT REALTY #U7815591 Report a problem
    1/23/2004Sold$95,000+113.5%$65/sqft
    Source: Public Record Report a problem
    4/30/1998Sold$44,500$31/sqft
    Source: Public Record Report a problem

    Public tax history

    YearProperty taxesTax assessment
    2024$4,550 +15.7%$208,386 +10%
    2023$3,933 +6.5%$189,442 +10%
    2022$3,693 +2%$172,220 +10%
    2021$3,619 +16.8%$156,564 +10%
    2020$3,099 +6.9%$142,331 +10%
    2019$2,898 $129,392 +10%
    2018$2,898 +17.8%$117,629 +1.4%
    2017$2,460 +37.2%$116,047 +18.6%
    2016$1,793 +16%$97,851 +34%
    2015$1,546 +0.8%$73,016 +1.2%
    2014$1,534 +7.7%$72,154 +8.9%
    2013$1,424 -6.6%$66,251 -6.7%
    2012$1,524 $70,973 -1.1%
    2011-- $71,760 -25.5%
    2010-- $96,357 -13.2%
    2009-- $110,951 -7.9%
    2008$2,453 $120,500 -19.3%
    2007-- $149,300 +23.3%
    2005-- $121,100 +53.1%
    2004$549 +3.4%$79,100 +16%
    2003$531 +8.4%$68,200 +4.6%
    2002$490 $65,200 +10.1%
    2001$490 +7%$59,200 +11.7%
    2000$458 $53,000

    Find assessor info on the county website

    Neighborhood: 33755

    Nearby schools

    GreatSchools rating
    Schools provided by the listing agent
    • Elementary: Sandy Lane Elementary-PN
    • High: Dunedin High-PN

    Source: The MLS. This data may not be complete. We recommend contacting the local school district to confirm school assignments for this home.

    Get a cash offer in 3 minutes
    Find out how much your home could sell for in as little as 3 minutes with a no-obligation cash offer.
    Estimated market value
    $343,000
    Get a cash offer in 3 minutes
    Find out how much your home could sell for in as little as 3 minutes with a no-obligation cash offer.
    Estimated market value
    $343,000