Skip main navigation
Sold
  • Price Unknown

    1944 SW Bowman Ct, Topeka, KS 66604

    3beds
    1,311sqft
    Single Family Residence, Residential
    Built in 1940
    8,276.4 Square Feet Lot
    $196,900 Zestimate®
    $--/sqft
    $1,379 Estimated rent

    Home value

    $196,900

    $167,000 - $230,000

    $1,379/mo

    Zestimate® history
    Loading
    Loading...

    Owner options

    List your home for rent

    $1,379/mo

    Rent Zestimate®

    Find your next renter with Zillow Rental Manager. Plus, with online applications, you can quickly screen prospective tenants – for free.

    Learn more

    $1,379/mo

    Rent Zestimate®

    Refinance and save

    Refinancing to a lower rate could help reduce your monthly payments and save thousands over the life of the loan.

    See today's rates

    Explore your selling options

    Work with a Zillow partner agent

    Leverage their expertise and Zillow's premium Showcase listings to get your home seen by more buyers.

    Get started

    List with your own agent

    Get your home in front of millions of buyers by listing it on Zillow.

    Learn how to do it

    Sell it yourself

    Take full control of how buyers see your home on Zillow by listing For Sale by Owner (FSBO).

    List your home

    What's special

    Inviting homeCozy livingIntimate settingsNotable curb appealFriendly layout
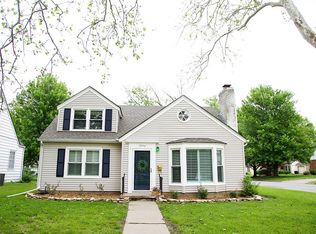
    A true charmer. An inviting home with cozy living and a friendly layout. Comfortable space to be together or relax in intimate settings, this lovingly cared for home, with practical upgrades and updates, checks off all the boxes. Deck replacement, new flooring, addition of full bathroom to primary suite, and new guttering and leaf guards all within the last 5 years. Notable curb appeal ties the pretty ribbon on top of this unique opportunity to have that special home with the standout character.

    Zillow last checked:

    Listing updated:

    Listed by:

    Nicholas Lauber 785-554-8611,

    Coldwell Banker American Home,

    Luke Thompson 785-969-9296,

    Coldwell Banker American Home

    Bought with:

    Kylie Edington, SP00237405

    RE/MAX EK Real Estate

    Source: Sunflower AOR as distributed by MLS GRID,MLS#: 242801MLS Logo

    Facts & features

    Interior

    Bedrooms & bathrooms
    • Bedrooms: 3
    • Bathrooms: 2
    • Full bathrooms: 2
    Primary bedroom
    • Level: Upper
    • Area: 362.97
    • Dimensions: 32.7 x 11.1
    Bedroom 2
    • Level: Main
    • Area: 116.48
    • Dimensions: 11.2 x 10.4
    Bedroom 3
    • Level: Main
    • Area: 116.48
    • Dimensions: 11.2 x 10.4
    Dining room
    • Level: Main
    • Area: 91.53
    • Dimensions: 11.3 x 8.10
    Kitchen
    • Level: Main
    • Area: 83.78
    • Dimensions: 11.8 x 7.1
    Laundry
    • Level: Basement
    Living room
    • Level: Main
    • Area: 225.23
    • Dimensions: 20.11 x 11.2
    Heating
    • Has Heating (Unspecified Type)
    Cooling
    • Central Air
    Appliances
    • Included: Electric Range, Dishwasher, Refrigerator, Disposal
    • Laundry: In Basement
    Features
    • 8' Ceiling
    • Flooring: Hardwood, Ceramic Tile, Carpet
    • Doors: Storm Door(s)
    • Windows: Storm Window(s)
    • Basement: Stone/Rock,Full,Unfinished
    • Number of fireplaces: 2
    • Fireplace features: Two
    Interior area
    • Total structure area: 1,311
    • Total interior livable area: 1,311 sqft
    • Finished area above ground: 1,311
    • Finished area below ground: 0

    Property

    Parking
    • Total spaces: 1
    • Parking features: Detached, Auto Garage Opener(s)
    • Garage spaces: 1
    Features
    • Patio & porch: Deck
    Lot
    • Size: 8,276 sqft
    • Features: Wooded
    Details
    • Parcel number: R46109
    • Special conditions: Standard,Arm's Length

    Construction

    Type & style
    • Home type: SingleFamily
    • Property subtype: Single Family Residence, Residential
    Materials
    • Vinyl Siding
    • Roof: Architectural Style
    Condition
    • Year built: 1940

    Utilities & green energy

    • Water: Public

    Community & neighborhood

    Location
    • Region: Topeka
    • Subdivision: Sunset View

    Price history

    DateEventPrice
    3/6/2026Sold--
    Source: Sunflower AOR as distributed by MLS GRID #242801 Report a problem
    1/30/2026Pending sale$185,000$141/sqft
    Source: Sunflower AOR as distributed by MLS GRID #242801 Report a problem
    1/26/2026Listed for sale$185,000+107.9%$141/sqft
    Source: Sunflower AOR as distributed by MLS GRID #242801 Report a problem
    7/18/2014Sold--
    Source: Sunflower AOR as distributed by MLS GRID #178581 Report a problem
    5/9/2014Listed for sale$89,000$68/sqft
    Source: Visual Tour #178581 Report a problem

    Public tax history

    YearProperty taxesTax assessment
    2025$2,296 +4.9%$16,328 +3%
    2024$2,188 +3.2%$15,852 +7%
    2023$2,120 +11.6%$14,814 +15%
    2022$1,900 +8.8%$12,882 +15%
    2021$1,747 $11,202 +5%
    2020-- $10,669
    2019$1,653 +3%$10,669 +3%
    2018$1,605 +1.8%$10,358 +2%
    2017$1,577 +2%$10,155 -8.4%
    2014$1,545 $11,084 -4%
    2010-- $11,546
    2008-- $11,546
    2007-- $11,546 +14.4%
    2006-- $10,097 +3.1%
    2005-- $9,798 +0.1%
    2004-- $9,787 +3%
    2003-- $9,499 +4%
    2002-- $9,131 +11.4%
    2000-- $8,200

    Find assessor info on the county website

    Neighborhood: 66604

    Nearby schools

    GreatSchools rating
    Schools provided by the listing agent
    • Elementary: Whitson Elementary School/USD 501
    • Middle: French Middle School/USD 501
    • High: Topeka West High School/USD 501

    Source: Sunflower AOR as distributed by MLS GRID. This data may not be complete. We recommend contacting the local school district to confirm school assignments for this home.

    Sell for more on Zillow
    Get a Zillow Showcase℠ listing at no additional cost and you could sell for .
    $196,900
    2% more
    +$3,938
    With Zillow Showcase(estimated)
    $200,838