WOW! This Beautiful two story home located in one of Roseville's most desirable neighborhoods - Crocker Ranch Gated Community! This home has MANY features YOU will love! INTERIOR; Absolutely beautiful! Large open kitchen newly painted & upgraded in today's bright colors, new lighting with an island & lots of cabinets! Master bedrm is privately located downstairs! Large walk-in closet, stackable washer dryer with gas/electric hook-ups in closet with 2his/hers wall safes. Master bath remodeled - jet tub with patagonia quartzite, shower glass door & rainfall shower. Bamboo flooring & crown-molding throughout! This 2512sf 3 bedrm home can be turned into a 4 bedroom that is currently used for entertaining & movie room!! An Entertainer's Dream - EXTERIOR; Pristine landscaping! Newly stained driveway & courtyard. Backyard has a 10 person in-ground jet spa, BBQ island with sink, flowing fountain, direct line to gas fire pit & is plumbed for a kegerator/mini fridge, your choice! A very private & drought tolerant lot for entertaining or quiet leisure! Immaculate 3-car split garage with built-in custom cabinets, tile floors, lighting, upgraded electrical indoor/outdoors & workshop counter! This home has too many amazing features to mention! A must see! Turn-Key Ready! You'll love it!!
Closed
$800,000
1944 San Esteban Cir, Roseville, CA 95747
3beds
2,512sqft
Single Family Residence
Built in 2004
7,213 Square Feet Lot
$778,800 Zestimate®
$318/sqft
$2,872 Estimated rent
Home value
$778,800
$740,000 - $818,000
$2,872/mo
Zestimate® history
Owner options
List your home for rent
$2,872/mo
Rent Zestimate®
Find your next renter with Zillow Rental Manager. Plus, with online applications, you can quickly screen prospective tenants – for free.
$2,872/mo
Rent Zestimate®
Refinance and save
$5,197/mo
Est. payment
Refinancing to a lower rate could help reduce your monthly payments and save thousands over the life of the loan.
$5,197/mo
Est. payment
Explore your selling options
Work with a Zillow partner agent
Leverage their expertise and Zillow's premium Showcase listings to get your home seen by more buyers.
Get startedList with your own agent
Get your home in front of millions of buyers by listing it on Zillow.
Learn how to do itSell it yourself
Take full control of how buyers see your home on Zillow by listing For Sale by Owner (FSBO).
List your homeWhat's special
Flowing fountainBuilt-in custom cabinetsPristine landscapingDrought tolerant lotMaster bedrmLarge walk-in closetNew lighting
Zillow last checked:
Listing updated:
Listed by:
Candice Stedman DRE #01207775 916-783-8838,
Realty ONE Group Complete
Bought with:
Karen Ketterling, DRE #01443373
Dynamic Real Estate
Source: MetroList Services of CA,MLS#: 223061559Originating MLS: MetroList Services, Inc.
Facts & features
Interior
Bedrooms & bathrooms
- Bedrooms: 3
- Bathrooms: 3
- Full bathrooms: 2
- Partial bathrooms: 1
Rooms
- Room types: Master Bathroom, Bathroom, Master Bedroom, Media Room, Family Room, Storage, Kitchen, Laundry, Workshop, Living Room
Primary bedroom
- Features: Ground Floor, Outside Access
Primary bathroom
- Features: Closet, Shower Stall(s), Double Vanity, Granite Counters, Jetted Tub, Outside Access, Walk-In Closet(s), Window
Dining room
- Features: Dining/Living Combo, Formal Area
Kitchen
- Features: Breakfast Area, Granite Counters, Kitchen Island, Stone Counters, Kitchen/Family Combo
Heating
- Central, Fireplace Insert, Fireplace(s), Gas, Zoned, Natural Gas
Cooling
- Ceiling Fan(s), Central Air, Zoned
Appliances
- Included: Free-Standing Refrigerator, Gas Cooktop, Built-In Gas Oven, Gas Plumbed, Gas Water Heater, Trash Compactor, Ice Maker, Dishwasher, Disposal, Microwave, Plumbed For Ice Maker, Wine Refrigerator, Dryer, Washer/Dryer Stacked, Washer
- Laundry: Laundry Room, Cabinets, Laundry Closet, Electric Dryer Hookup, Gas Dryer Hookup, Inside Room
Features
- Flooring: Bamboo, Carpet, Stone, Tile, Marble
- Number of fireplaces: 1
- Fireplace features: Insert, Circulating, Electric, Gas Log, Gas
Interior area
- Total interior livable area: 2,512 sqft
Property
Parking
- Total spaces: 3
- Parking features: Garage Door Opener, Garage Faces Front, Garage Faces Side, Driveway
- Garage spaces: 3
- Has uncovered spaces: Yes
Features
- Stories: 2
- Exterior features: Built-in Barbecue, Outdoor Kitchen, Fire Pit
- Has spa: Yes
- Spa features: Bath
- Fencing: Back Yard,Fenced,Wood,Masonry
Lot
- Size: 7,213 Square Feet
- Features: Auto Sprinkler F&R, Private, Curb(s)/Gutter(s), Shape Regular, Landscape Back, Landscape Front, Low Maintenance
Details
- Additional structures: Second Garage
- Parcel number: 484151013000
- Zoning description: RES1
- Special conditions: Offer As Is,Standard
- Other equipment: MultiPhone Lines
Construction
Type & style
- Home type: SingleFamily
- Architectural style: Mediterranean,Contemporary
- Property subtype: Single Family Residence
Materials
- Stucco, Masonry Reinforced
- Foundation: Concrete, Slab
- Roof: Tile
Condition
- Year built: 2004
Details
- Builder name: John Mourier Construction
Utilities & green energy
- Sewer: Sewer in Street, In & Connected
- Water: Meter on Site, Meter Required, Public
- Utilities for property: Cable Connected, Public, Underground Utilities, Natural Gas Connected
Community & HOA
HOA
- Has HOA: Yes
- Amenities included: See Remarks
- Services included: Other
- HOA fee: $180 quarterly
Location
- Region: Roseville
Financial & listing details
- Price per square foot: $318/sqft
- Tax assessed value: $766,166
- Date on market: 7/3/2025
- Road surface type: Asphalt
Price history
| Date | Event | Price |
|---|---|---|
| 8/28/2023 | Sold | $800,000+0.5%$318/sqft |
Source: MetroList Services of CA #223061559 Report a problem | ||
| 7/13/2023 | Pending sale | $796,000$317/sqft |
Source: MetroList Services of CA #223061559 Report a problem | ||
| 7/6/2023 | Listed for sale | $796,000+92%$317/sqft |
Source: MetroList Services of CA #223061559 Report a problem | ||
| 5/28/2004 | Sold | $414,500$165/sqft |
Source: Public Record Report a problem | ||
Public tax history
| Year | Property taxes | Tax assessment |
|---|---|---|
| 2026 | -- | $766,166 +2% |
| 2025 | $9,301 -6.4% | $751,144 -6.1% |
| 2024 | $9,937 +30.2% | $800,000 +38.1% |
| 2023 | $7,632 0% | $579,163 +2% |
| 2022 | $7,635 +1.9% | $567,808 +2% |
| 2021 | $7,496 +3% | $556,675 +2.9% |
| 2020 | $7,274 | $541,000 +8.6% |
| 2019 | $7,274 +4.8% | $498,000 -1.4% |
| 2018 | $6,942 +4% | $505,000 +6.8% |
| 2017 | $6,674 +2.8% | $473,000 +4.2% |
| 2016 | $6,491 +2% | $454,000 +2.3% |
| 2015 | $6,362 +1.9% | $444,000 +3.5% |
| 2014 | $6,245 | $429,000 +18.8% |
| 2013 | -- | $361,000 +14.6% |
| 2012 | -- | $315,000 -4% |
| 2011 | -- | $328,000 -2.7% |
| 2010 | -- | $337,213 -4.8% |
| 2009 | -- | $354,195 -16.6% |
| 2008 | -- | $424,549 -5.6% |
| 2007 | -- | $449,757 +2% |
| 2006 | -- | $440,939 +4.4% |
| 2005 | -- | $422,294 +192.7% |
| 2004 | -- | $144,286 |
Find assessor info on the county website
Neighborhood: Blue Oaks
Nearby homes
- $752,1003 bd3 ba2k sqft1936 San Esteban Cir, Roseville, CA 95747Off Market
- $745,2003 bd3 ba2k sqft1952 San Esteban Cir, Roseville, CA 95747Off Market
- $658,5003 bd2 ba1.9k sqft1928 San Esteban Cir, Roseville, CA 95747Off Market
- $808,3004 bd3 ba2.7k sqft1969 San Esteban Cir, Roseville, CA 95747Off Market
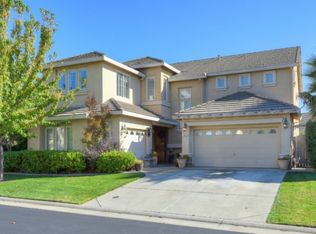
- $905,3004 bd3 ba2.7k sqft1960 San Esteban Cir, Roseville, CA 95747Off Market
- $828,3004 bd3 ba2.7k sqft1920 San Esteban Cir, Roseville, CA 95747Off Market
- $832,7004 bd3 ba2.7k sqft1968 San Esteban Cir, Roseville, CA 95747Off Market
- $630,0003 bd2 ba1.9k sqft1929 San Esteban Cir, Roseville, CA 95747Sold
Nearby schools
GreatSchools rating
- 9/10Blue Oaks Elementary SchoolGrades: K-5Distance: 1.3 mi
- 8/10Robert C. Cooley Middle SchoolGrades: 6-8Distance: 1 mi
- 7/10Roseville High SchoolGrades: 9-12Distance: 4.9 mi
Get a cash offer in 3 minutes
Find out how much your home could sell for in as little as 3 minutes with a no-obligation cash offer.
Estimated market value
$778,800
Get a cash offer in 3 minutes
Find out how much your home could sell for in as little as 3 minutes with a no-obligation cash offer.
Estimated market value
$778,800
- California
- Placer County
- Roseville
- 95747
- Blue Oaks
- 1944 San Esteban Cir
Nearby cities
Nearby neighborhoods
Nearby zip codes
Other Roseville Topics
