Set on one of the best lots in Weslin Estates, this stunning brick home is a true sanctuary that offers unparalleled curb appeal and beautiful views, seamlessly combining luxury, comfort, and sophistication. Boasting over 3,500 sq.ft., 5 bedrooms, 3 full baths, and 2.5 car garage with additional storage area. Pristine lush landscaping provides a beautiful playspace looking out to the vast farmer's field, yard barn, and covered patio finish off the outdoor dream space. Inside, a breathtaking foyer with grand pillars sets the tone, showcasing soaring ceilings, intricate millwork, and stylish interior design. The living spaces flow seamlessly, beginning with the light-filled great room featuring hand-scraped hardwood floors. A wall of windows frames serene views and walk-out access leads directly to the patio for effortless indoor-outdoor living. At the heart of the home, the designer kitchen blends timeless elegance with modern function. Warm rich-toned cabinetry with brushed hardware, sophisticated lighting, and the perfect function to create a chef's dream, while the striking island provides generous prep space and casual seating, and a second peninsula for prep and additional seating. Thoughtful touches like architectural arched doorways, a Kohler farmhouse sink, and warm tiled floors add character and charm. The main-floor primary suite is a peaceful retreat with plush carpeting, spa-like bathroom with a soaking tub, walk-in shower, designer walk-in closet, and a layout that ensures complete privacy. Appreciating a split-floor plan, you will find two spacious bedrooms with large closets, and a full bath. Upstairs, well-appointed bedrooms, full bath, and second family room, ensuring comfort and privacy for family and guests, massive storage room, delightful dormers, and plush carpeting. Don't miss this exceptional opportunity to own this timeless, well appointed home in one of Seymour's most distinguished neighborhoods!
Sold
$424,900
1944 Sophia Ln, Seymour, IN 47274
5beds
3,510sqft
Residential, Single Family Residence
Built in 2008
0.34 Acres Lot
$434,700 Zestimate®
$121/sqft
$3,003 Estimated rent
Home value
$434,700
Estimated sales range
Not available
$3,003/mo
Zestimate® history
Owner options
List your home for rent
$3,003/mo
Rent Zestimate®
Find your next renter with Zillow Rental Manager. Plus, with online applications, you can quickly screen prospective tenants – for free.
$3,003/mo
Rent Zestimate®
Refinance and save
$2,167/mo
Est. payment
Refinancing to a lower rate could help reduce your monthly payments and save thousands over the life of the loan.
$2,167/mo
Est. payment
Explore your selling options
Work with a Zillow partner agent
Leverage their expertise and Zillow's premium Showcase listings to get your home seen by more buyers.
Get startedList with your own agent
Get your home in front of millions of buyers by listing it on Zillow.
Learn how to do itSell it yourself
Take full control of how buyers see your home on Zillow by listing For Sale by Owner (FSBO).
List your homeWhat's special
Modern functionMain-floor primary suiteBeautiful viewsUnparalleled curb appealWell-appointed bedroomsWall of windowsSecond family room
Zillow last checked:
Listing updated:
Listed by:
Bobbi Benish 765-437-3650,
Benish Real Estate Group
Bought with:
Chelsea Burrell
Real Broker, LLC
Source: MIBOR as distributed by MLS GRID,MLS#: 22069366
Facts & features
Interior
Bedrooms & bathrooms
- Bedrooms: 5
- Bathrooms: 3
- Full bathrooms: 3
- Main level bathrooms: 2
- Main level bedrooms: 3
Primary bedroom
- Level: Main
- Area: 224 Square Feet
- Dimensions: 14x16
Bedroom 2
- Level: Main
- Area: 132 Square Feet
- Dimensions: 11x12
Bedroom 3
- Level: Main
- Area: 120 Square Feet
- Dimensions: 10x12
Bedroom 4
- Level: Upper
- Area: 286 Square Feet
- Dimensions: 22x13
Bedroom 5
- Level: Upper
- Area: 255 Square Feet
- Dimensions: 17x15
Dining room
- Features: Tile-Ceramic
- Level: Main
- Area: 156 Square Feet
- Dimensions: 13x12
Foyer
- Features: Tile-Ceramic
- Level: Main
- Area: 90 Square Feet
- Dimensions: 6x15
Kitchen
- Features: Tile-Ceramic
- Level: Main
- Area: 187 Square Feet
- Dimensions: 17x11
Laundry
- Features: Tile-Ceramic
- Level: Main
- Area: 54 Square Feet
- Dimensions: 9x6
Living room
- Level: Main
- Area: 272 Square Feet
- Dimensions: 16x17
Heating
- Electric
Cooling
- Central Air
Appliances
- Included: Dishwasher, Dryer, Microwave, Electric Oven, Refrigerator, Washer
Features
- Double Vanity, Breakfast Bar, Kitchen Island, Entrance Foyer, Hardwood Floors, Pantry, Supplemental Storage, Walk-In Closet(s)
- Flooring: Hardwood
- Has basement: No
Interior area
- Total structure area: 3,510
- Total interior livable area: 3,510 sqft
Property
Parking
- Total spaces: 2
- Parking features: Attached
- Attached garage spaces: 2
Features
- Levels: One and One Half
- Stories: 1
- Patio & porch: Covered
Lot
- Size: 0.34 Acres
Details
- Parcel number: 365502201063000017
- Horse amenities: None
Construction
Type & style
- Home type: SingleFamily
- Architectural style: Cape Cod
- Property subtype: Residential, Single Family Residence
Materials
- Brick
- Foundation: Crawl Space
Condition
- New construction: No
- Year built: 2008
Utilities & green energy
- Water: Public
Community & HOA
Community
- Subdivision: Weslin Estates
HOA
- Has HOA: Yes
- HOA fee: $204 annually
Location
- Region: Seymour
Financial & listing details
- Price per square foot: $121/sqft
- Tax assessed value: $324,400
- Annual tax amount: $1,856
- Date on market: 10/21/2025
- Cumulative days on market: 34 days
Price history
| Date | Event | Price |
|---|---|---|
| 12/30/2025 | Sold | $424,900$121/sqft |
Source:  MIBOR as distributed by MLS GRID #22069366 Report a problem MIBOR as distributed by MLS GRID #22069366 Report a problem | ||
| 11/25/2025 | Pending sale | $424,900$121/sqft |
Source: MIBOR as distributed by MLS GRID #22069366 Report a problem | ||
| 10/21/2025 | Listed for sale | $424,900+21.4% |
Source:  IRMLS #202542702 Report a problem IRMLS #202542702 Report a problem | ||
| 2/24/2023 | Sold | $350,000-9.8%$100/sqft |
Source: MIBOR as distributed by MLS GRID #21855750 Report a problem | ||
| 1/27/2023 | Pending sale | $387,900$111/sqft |
Source: MIBOR as distributed by MLS GRID #21855750 Report a problem | ||
| 1/21/2023 | Price change | $387,900-1.8%$111/sqft |
Source: MIBOR as distributed by MLS GRID #21855750 Report a problem | ||
| 1/9/2023 | Price change | $394,900-1.3%$113/sqft |
Source: MIBOR as distributed by MLS GRID #21855750 Report a problem | ||
| 12/24/2022 | Listed for sale | $399,900$114/sqft |
Source: MIBOR as distributed by MLS GRID #21855750 Report a problem | ||
| 12/1/2022 | Listing removed | -- |
Source: MIBOR as distributed by MLS GRID #21855750 Report a problem | ||
| 10/21/2022 | Price change | $399,900-1.3%$114/sqft |
Source: MIBOR as distributed by MLS GRID #21855750 Report a problem | ||
| 10/4/2022 | Listed for sale | $405,000$115/sqft |
Source: MIBOR as distributed by MLS GRID #21855750 Report a problem | ||
| 8/30/2022 | Listing removed | -- |
Source: MIBOR as distributed by MLS GRID #21855750 Report a problem | ||
| 8/10/2022 | Pending sale | $405,000$115/sqft |
Source: MIBOR as distributed by MLS GRID #21855750 Report a problem | ||
| 8/5/2022 | Price change | $405,000-2.4%$115/sqft |
Source: MIBOR as distributed by MLS GRID #21855750 Report a problem | ||
| 5/24/2022 | Price change | $415,000-2.4%$118/sqft |
Source: MIBOR as distributed by MLS GRID #21855750 Report a problem | ||
| 5/16/2022 | Listed for sale | $425,000$121/sqft |
Source: MIBOR as distributed by MLS GRID #21855750 Report a problem | ||
Public tax history
| Year | Property taxes | Tax assessment |
|---|---|---|
| 2025 | $1,857 +3.1% | $324,400 +11.4% |
| 2024 | $1,802 +3.3% | $291,200 +0.5% |
| 2023 | $1,743 +29.1% | $289,800 +10.3% |
| 2022 | $1,350 +6.3% | $262,800 +7.3% |
| 2021 | $1,270 +1.1% | $245,000 +3.6% |
| 2020 | $1,256 +28.1% | $236,400 |
| 2019 | $981 +11.6% | $236,400 +15.8% |
| 2017 | $879 | $204,100 +4.8% |
| 2016 | -- | $194,800 -0.8% |
| 2014 | $1,235 -7% | $196,300 -6.1% |
| 2013 | $1,327 +5.5% | $209,100 |
| 2012 | $1,258 -17.8% | $209,100 -11.1% |
| 2011 | $1,531 -3.2% | $235,100 -2.9% |
| 2010 | $1,582 +14.8% | $242,000 |
| 2009 | $1,378 +19205.9% | $242,000 +40233.3% |
| 2007 | $7 | $600 |
Find assessor info on the county website
Neighborhood: 47274
Nearby homes
- $347,4003 bd2 ba1.7k sqft1940 Sophia Ln, Seymour, IN 47274Off Market
- $319,9003 bd3 ba1.7k sqft1948 Sophia Ln, Seymour, IN 47274Sold
- $--0.37 Acres1932 Sophia Ln, Seymour, IN 47274Off Market
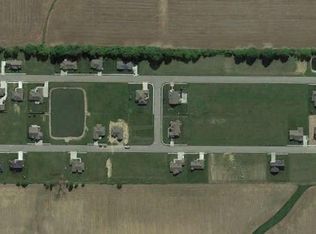
- $369,9000.36 Acres1930 Sophia Ln, Seymour, IN 47274Off Market
- $421,7003 bd3 ba2.5k sqft1936 Sophia Ln, Seymour, IN 47274Off Market
- $5000.34 Acres1943 Sophia Ln, Seymour, IN 47274Off Market
- $395,0004 bd2 ba2.4k sqft1939 Sophia Ln, Seymour, IN 47274Sold
- $5000.34 Acres1947 Sophia Ln, Seymour, IN 47274Off Market
Nearby schools
GreatSchools rating
- 4/10Seymour-Jackson Elementary SchoolGrades: PK-5Distance: 3.4 mi
- 5/10Seymour Middle SchoolGrades: 6-8Distance: 5.5 mi
- 3/10Seymour Senior High SchoolGrades: 9-12Distance: 3.9 mi


Get pre-qualified for a loan
At Zillow Home Loans, we can pre-qualify you in as little as 5 minutes with no impact to your credit score.An equal housing lender. NMLS #10287.
- Indiana
- Jackson County
- Seymour
- 47274
- 1944 Sophia Ln
Nearby cities
Nearby neighborhoods
Nearby zip codes
Other Seymour Topics
