Skip main navigation
Closed
  • $365,000

    1944 Spakenburg ROAD, Holmen, WI 54636

    4beds
    2,198sqft
    Single Family Residence
    Built in 2020
    8,276 Square Feet Lot
    $365,100 Zestimate®
    $166/sqft
    $2,678 Estimated rent

    Home value

    $365,100

    $347,000 - $383,000

    $2,678/mo

    Zestimate® history
    Loading
    Loading...

    Owner options

    List your home for rent

    $2,678/mo

    Rent Zestimate®

    Find your next renter with Zillow Rental Manager. Plus, with online applications, you can quickly screen prospective tenants – for free.

    Learn more

    $2,678/mo

    Rent Zestimate®

    Refinance and save

    $1,978/mo

    Est. payment

    Refinancing to a lower rate could help reduce your monthly payments and save thousands over the life of the loan.

    See today's rates

    $1,978/mo

    Est. payment

    Explore your selling options

    Work with a Zillow partner agent

    Leverage their expertise and Zillow's premium Showcase listings to get your home seen by more buyers.

    Get started

    List with your own agent

    Get your home in front of millions of buyers by listing it on Zillow.

    Learn how to do it

    Sell it yourself

    Take full control of how buyers see your home on Zillow by listing For Sale by Owner (FSBO).

    List your home

    What's special

    Fully finished lower levelLarge family roomSplit-bedroom designWalk-in pantryAmple cabinetryCustom mantleGenerous storage space
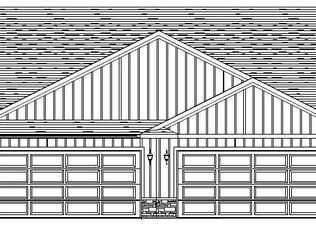
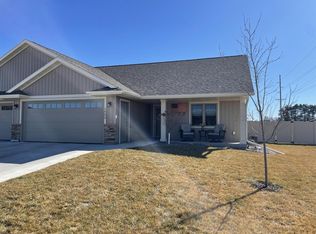
    Immaculate twin home offering quality craftsmanship, thoughtful design, and low-maintenance living! This beautifully maintained home features zero-entry access from the garage, convenient main floor living with laundry, a spacious primary suite, and an open-concept layout. The kitchen boasts a walk-in pantry, ample cabinetry, and flows into the vaulted living room with a cozy gas fireplace and custom mantle. Split-bedroom design offers added privacy with an additional full bath and mudroom on the main level. The fully finished lower level includes a large family room, 2 bedrooms, full bath, and generous storage space. Move-in ready and in pristine condition perfect for those looking to simplify without sacrificing space or style!

    Zillow last checked:

    Listing updated:

    Listed by:

    Dawn Levandoski 608-526-9820,

    RE/MAX Results

    Bought with:

    Brianne Herlitzke

    Source: WIREX MLS,MLS#: 1964534MLS LogoOriginating MLS: Metro MLS

    Facts & features

    Interior

    Bedrooms & bathrooms
    • Bedrooms: 4
    • Bathrooms: 3
    • Full bathrooms: 3
    • Main level bedrooms: 2
    Primary bedroom
    • Level: Main
    • Area: 156
    • Dimensions: 13 x 12
    Bedroom 2
    • Level: Main
    • Area: 121
    • Dimensions: 11 x 11
    Bedroom 3
    • Level: Lower
    • Area: 156
    • Dimensions: 13 x 12
    Bedroom 4
    • Level: Lower
    • Area: 180
    • Dimensions: 15 x 12
    Bathroom
    • Features: Shower on Lower, Tub Only, Master Bedroom Bath: Walk-In Shower, Master Bedroom Bath, Shower Over Tub
    Dining room
    • Level: Main
    • Area: 110
    • Dimensions: 11 x 10
    Family room
    • Level: Lower
    • Area: 306
    • Dimensions: 18 x 17
    Kitchen
    • Level: Main
    • Area: 156
    • Dimensions: 13 x 12
    Living room
    • Level: Main
    • Area: 255
    • Dimensions: 17 x 15
    Heating
    • Natural Gas, Forced Air
    Appliances
    • Included: Dishwasher, Microwave, Oven, Range, Refrigerator, Water Softener
    Features
    • High Speed Internet, Pantry, Cathedral/vaulted ceiling, Walk-In Closet(s), Kitchen Island
    • Basement: 8'+ Ceiling,Finished,Full,Full Size Windows,Concrete,Radon Mitigation System,Sump Pump
    Interior area
    • Total structure area: 2,198
    • Total interior livable area: 2,198 sqft
    • Finished area above ground: 1,323
    • Finished area below ground: 875

    Property

    Parking
    • Total spaces: 2
    • Parking features: Garage Door Opener, Attached, 2 Car, 1 Space
    • Attached garage spaces: 2
    Features
    • Levels: One
    • Stories: 1
    • Patio & porch: Patio
    Lot
    • Size: 8,276 Square Feet
    • Features: Sidewalks
    Details
    • Parcel number: 014004464000
    • Zoning: residential

    Construction

    Type & style
    • Home type: SingleFamily
    • Architectural style: Ranch
    • Property subtype: Single Family Residence
    Materials
    • Aluminum Trim, Stone, Brick/Stone, Vinyl Siding
    Condition
    • 6-10 Years
    • New construction: No
    • Year built: 2020

    Utilities & green energy

    • Sewer: Public Sewer
    • Water: Public
    • Utilities for property: Cable Available

    Community & HOA

    Community
    • Subdivision: Mcgilvray Park
    Location
    • Region: Holmen
    • Municipality: Holmen

    Financial & listing details

    • Price per square foot: $166/sqft
    • Tax assessed value: $377,200
    • Annual tax amount: $5,509
    • Date on market: 5/28/2026
    • Inclusions: Stove, Refrigerator, Dishwasher, Microwave, Water Softener
    • Exclusions: All Seller's Personal Property

    Price history

    DateEventPrice
    7/10/2026Sold$365,000+1.4%$166/sqft
    Source: WIREX MLS #1964534 Report a problem
    5/30/2026Pending sale$359,900$164/sqft
    Source: WIREX MLS #1964534 Report a problem
    5/28/2026Listed for sale$359,900+12.5%$164/sqft
    Source: WIREX MLS #1964534 Report a problem
    1/18/2022Sold$319,900$146/sqft
    Source: WIREX MLS #1753720 Report a problem
    10/24/2021Pending sale$319,900$146/sqft
    Source: WIREX MLS #1753720 Report a problem
    7/22/2021Listed for sale$319,900$146/sqft
    Source: WIREX MLS #1753720 Report a problem

    Public tax history

    YearProperty taxesTax assessment
    2025$5,510 +6.8%$366,000
    2024$5,161 -6.3%$366,000 +36.3%
    2023$5,506 -1.2%$268,600
    2022$5,570 +711.3%$268,600 +599.5%
    2021$687 -4.5%$38,400
    2020$719 +1.2%$38,400
    2019$711 $38,400
    Find assessor info on the county website

    Neighborhood: 54636

    Nearby schools

    GreatSchools rating
    Schools provided by the listing agent
    • Elementary: Prairie View
    • Middle: Holmen
    • High: Holmen
    • District: Holmen

    Source: WIREX MLS. This data may not be complete. We recommend contacting the local school district to confirm school assignments for this home.

    Get pre-qualified for a loan
    At Zillow Home Loans, we can pre-qualify you in as little as 5 minutes with no impact to your credit score.

    An equal housing lender. NMLS #10287.

    Sell for more on Zillow
    Get a Zillow Showcase℠ listing at no additional cost and you could sell for .
    $365,100
    2% more
    +$7,302
    With Zillow Showcase(estimated)
    $372,402